
Bathroom planning checklist
Bathroom Planning Checklist: What to Decide Before You Buy
Use this bathroom planning checklist to organise the layout, products, finishes, installation and quotation.
Quick answer
Decide how the bathroom must work, confirm the layout, choose products as a complete group and understand the installation before placing orders. Planning in this order prevents many expensive or awkward late changes.
1. Write Down the Main Priorities
Start with problems, not products. Is the shower too small? Is storage poor? Does the room feel difficult to clean? Is access becoming harder? Put the most important changes in order. This gives the designer a clear job and prevents decorative choices from taking over the budget.
Include everyone who regularly uses the bathroom. A shared family bathroom, guest bathroom and en-suite have different requirements. Note whether you need a bath, separate shower, double basin, laundry storage or support for a particular access need.
- Who uses the bathroom?
- What currently causes frustration?
- Which product must stay?
- What is the single most important improvement?
2. Confirm Measurements and Fixed Positions
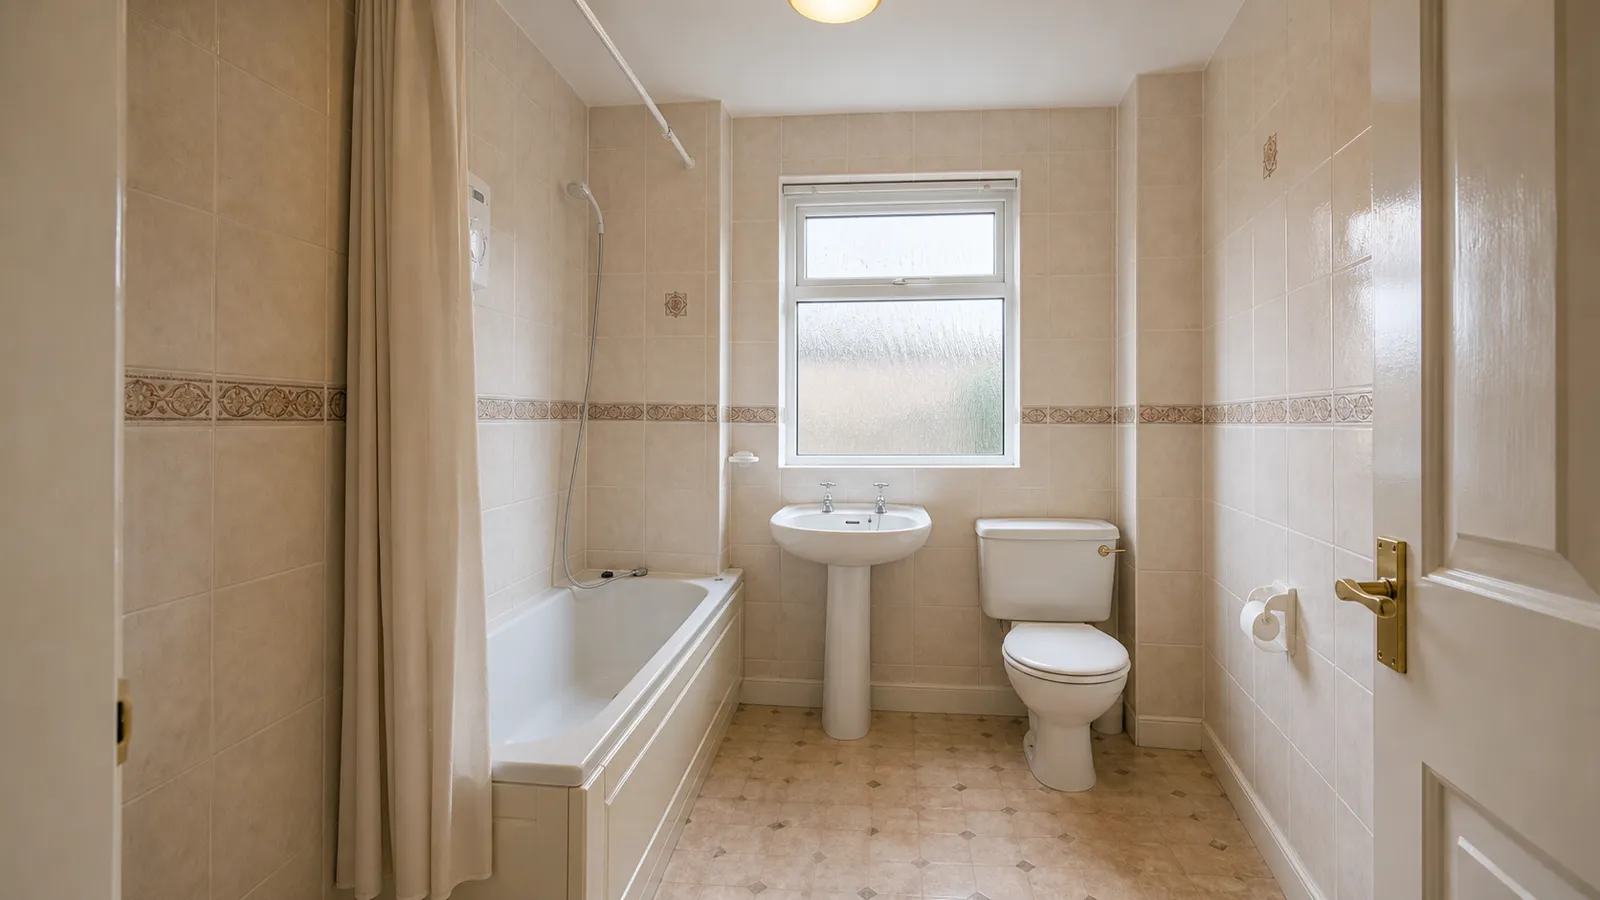
Measure the room and identify doors, windows, ceiling slopes, soil pipe, radiators and boxed services. Check the door swing and the clear space required to use each product. Photographs help, but a scaled plan is much more reliable when comparing layouts.
Do not assume moving everything is necessary or impossible. A designer can explain which changes may improve the room and what additional work they involve. Decide on the layout before selecting furniture sizes, shower screens or wall finishes.
3. Choose Products as One Complete Bathroom
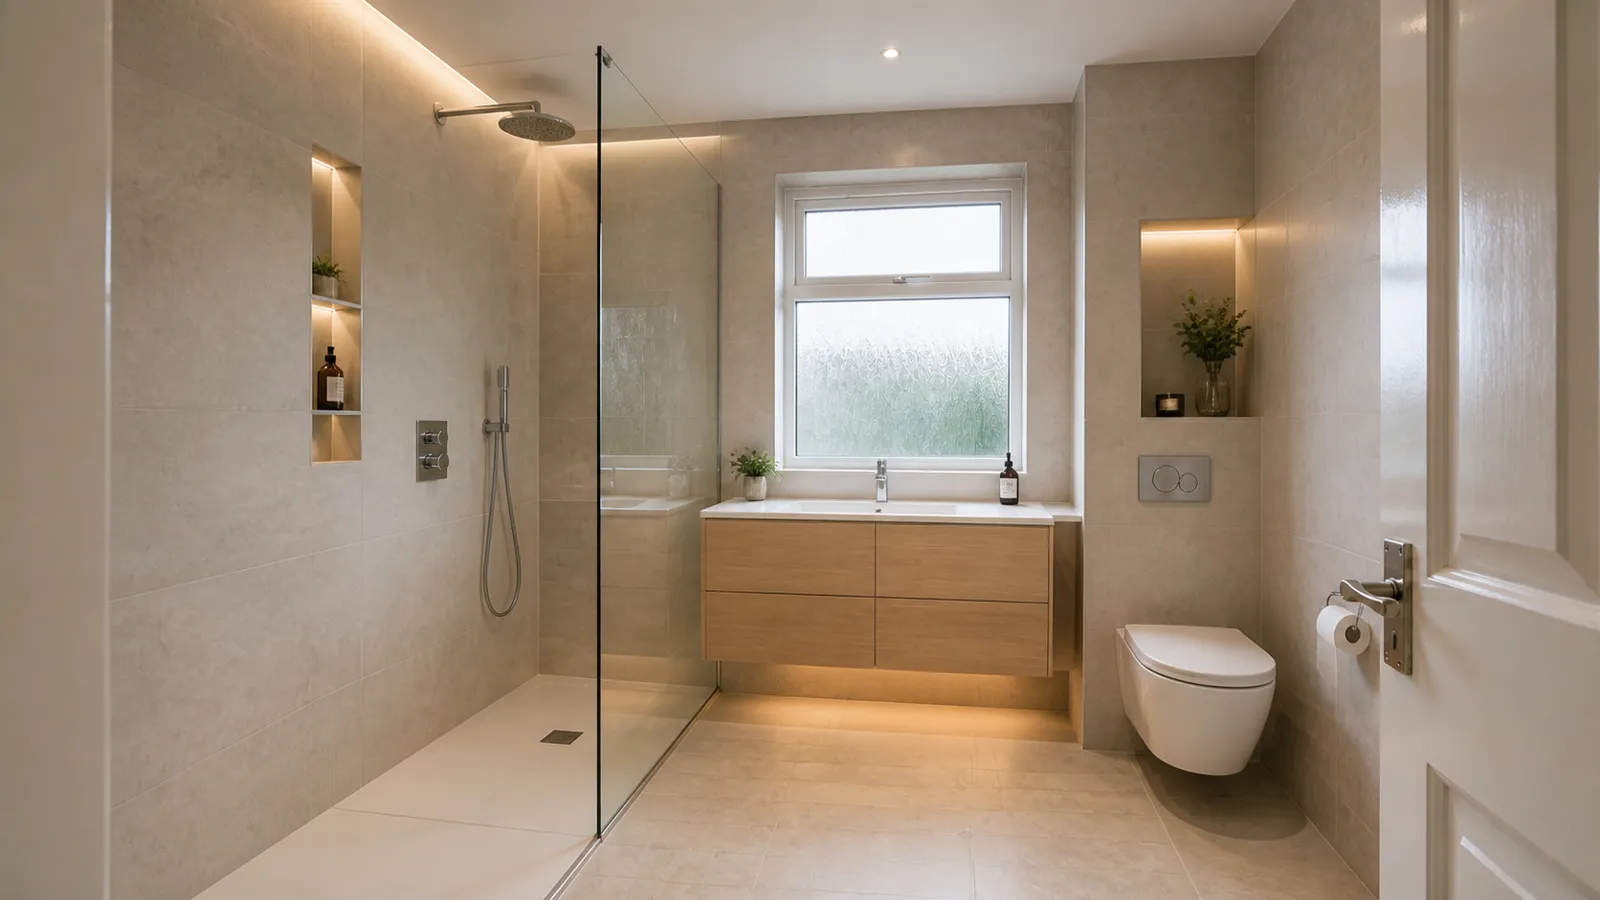
The bath, shower, toilet, basin and furniture must fit both the plan and each other. Check widths, depths, heights, door openings and control positions. A large vanity may offer storage but obstruct the entrance. A shower screen may look minimal but allow water to escape if it is too short.
Compare finishes at the same time. Taps, shower controls, handles, mirror details and accessories should relate to one another. This does not mean every item must be identical, but the choices should look intentional when seen together.
- Bath or shower arrangement
- Bathroom furniture and storage
- Toilet and basin sizes
- Shower controls and screen
- Tap, handle and accessory finishes
Planning a new bathroom?
Arrange a free home or showroom design appointment and receive an itemised quotation.
Book a design appointment4. Decide Wall, Floor and Lighting Details
Choose wall finishes based on appearance, joints, maintenance and suitability for the wet areas. Decide where a feature surface stops and how corners or edges will be finished. Flooring should be suitable for bathroom use and coordinate with the thresholds and final floor height.
Plan lighting around tasks. The basin and mirror need clear practical light, while general lighting should cover the room without harsh shadows. Electrical work in bathrooms must be planned and completed correctly, so confirm mirrors, lighting and controls before installation begins.
5. Check the Quotation Line by Line
A useful bathroom quotation explains products and work. Check removal, preparation, disposal, plumbing, electrical work where required, wall and floor finishes, installation and final details. Ask about any allowance or exclusion you do not understand.
Confirm payment stages, expected timing, guarantees and who manages the project. If finance is being considered, review the complete bathroom price first and read the separate finance terms before applying. Finance is subject to status and should not be used to hide an unclear project cost.
- Products named or clearly described
- Preparation and installation listed
- Potential exclusions explained
- Planned timing discussed
- Payment and guarantee information provided
6. Complete the Final Checks Before Work Starts
Review the latest plan, product list, colours and fitting details. Confirm that ordered products are available and that any customer-supplied items are on site. Discuss access, working hours, water interruptions, waste removal and protection of nearby areas.
Keep the agreed information together and know who to contact. Avoid changing the layout or major products once preparation has begun unless the consequence is fully understood. A calm final review protects the design, schedule and budget.
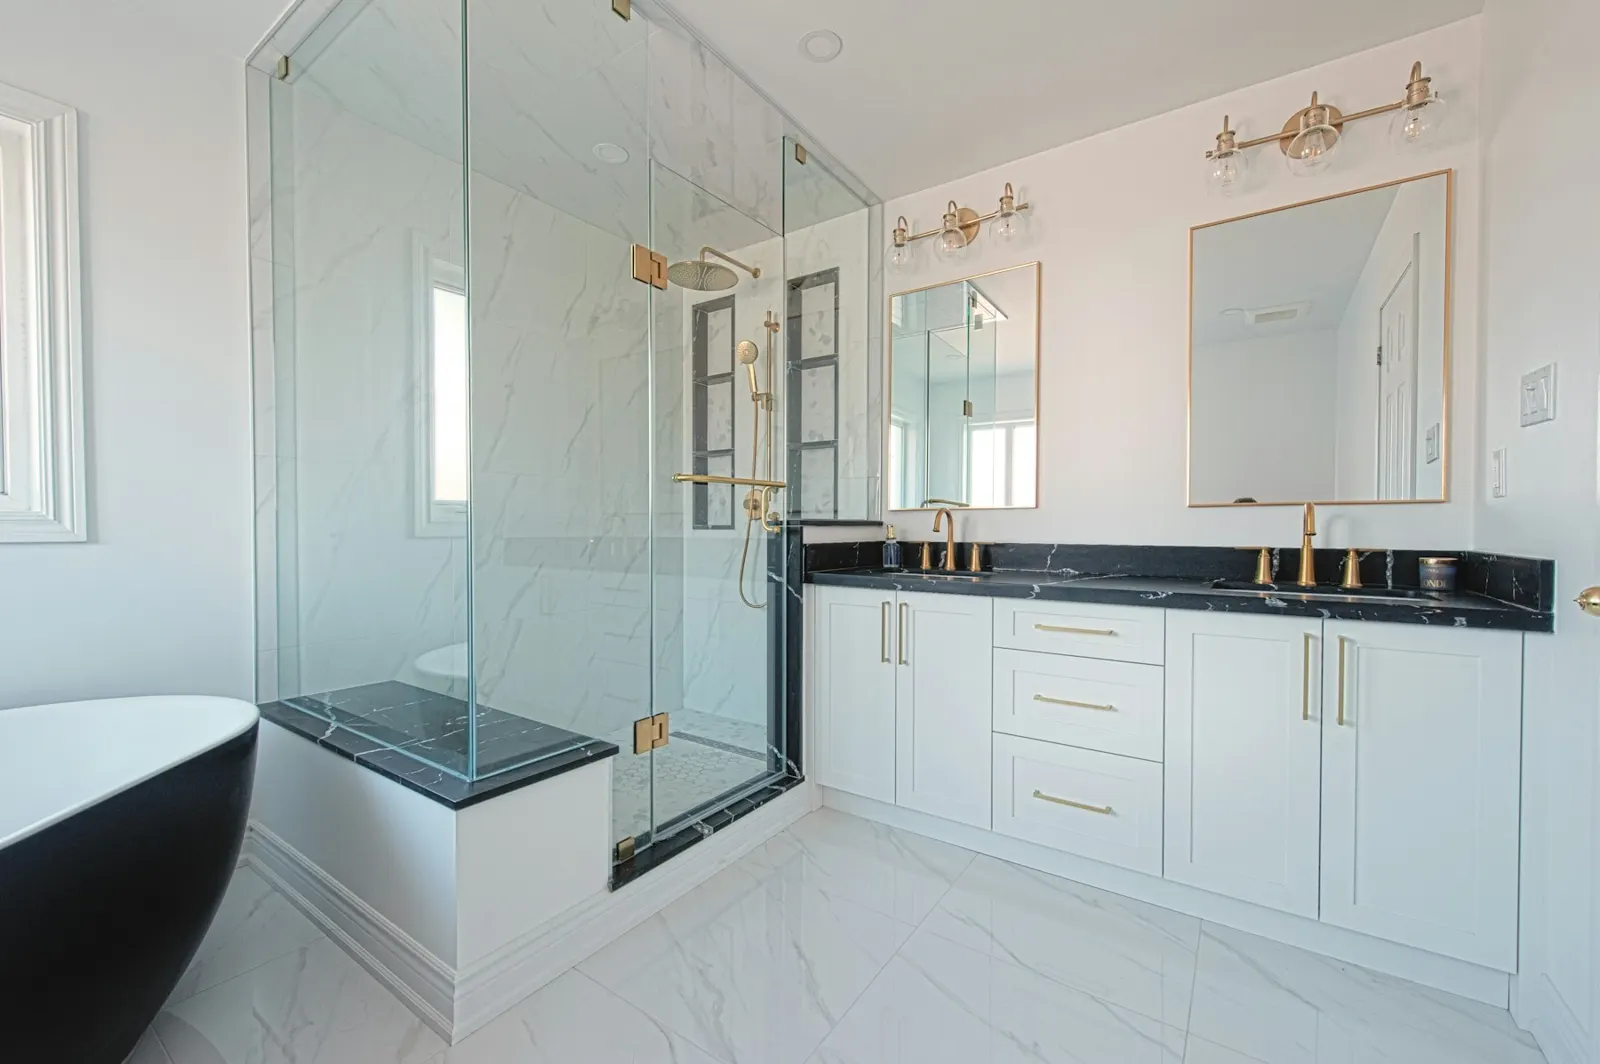
Use the Checklist With a Bathroom Designer
You do not need to solve every detail before making an enquiry. The checklist helps you identify priorities and questions. Bring it to a home or showroom appointment and use the designer to compare realistic options for your room.
Keep a short list of must-haves and a separate list of preferences. This helps the designer protect the most important outcomes if the room dimensions or available budget require a compromise.
Ultimate Bathroom Company provides complete design, supply and installation across Scotland. Book a free appointment to measure the bathroom, compare products and receive an itemised quotation for the agreed project.