
Designed, supplied and fitted
En-Suite Bathrooms in Scotland
Design and fit a practical shower room beside your bedroom, with compact furniture, useful storage and a layout that feels comfortable.
- Free home or showroom design appointment
- A written quote for the complete agreed work
- Bathroom design and installation across Scotland
Part of Ultimate Home Solutions
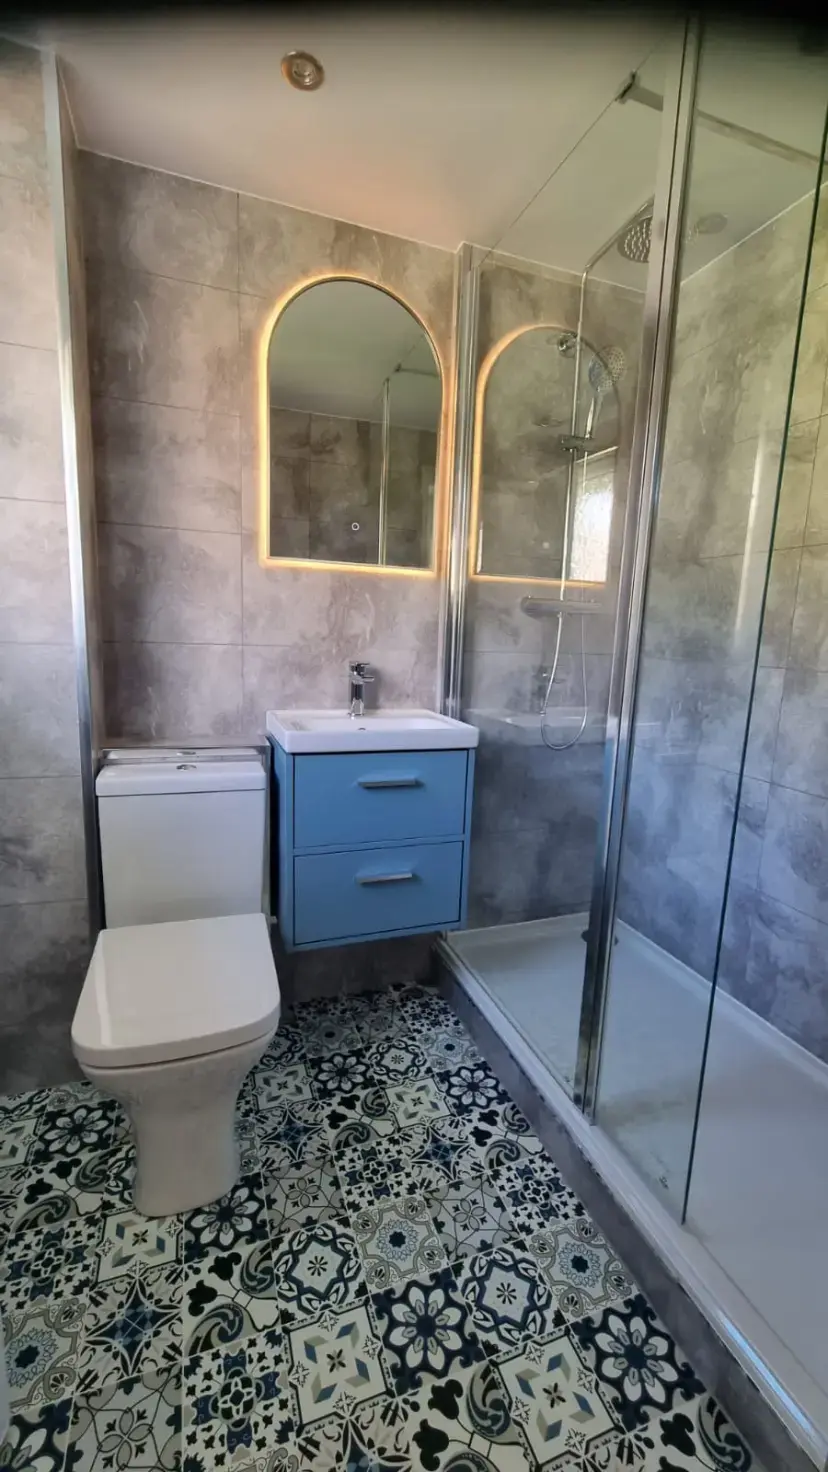
01 · Plan your bathroom
Start with plumbing and ventilation
For a replacement en-suite, we check the existing services and room condition. For a new one, the drainage route and ventilation need attention before choosing products. The position of a soil pipe, available water pressure and the route for extraction can all influence where the shower, WC and basin should go. Any additional building work is defined in the quote.
02 · Plan your bathroom
Make a compact layout comfortable
A smaller basin is only helpful if it remains pleasant to use. We compare projection, shower-door movement, WC clearance and storage together using your room measurements. Sliding screens or a different entrance-door arrangement may help, but a clear route through the room comes first. Mirror cabinets and vanity drawers can keep daily products off the basin.
Discuss your room with a designer →03 · Plan your bathroom
Choose finishes that work beside a bedroom
Think about easy cleaning, lighting for early mornings and privacy as well as colour. Clear shower glass and consistent surfaces can make a small room feel more open. Ventilation, pipework routes and the position of equipment also deserve attention because the bathroom sits close to sleeping space.
04 · Plan your bathroom
What changes the price?
Updating an existing shower room is a different project from creating an en-suite in a bedroom or cupboard. New waste routes, partitions, doors, electrical work and making good can add to the scope. Your design appointment establishes what is feasible and gives you a quotation for the complete agreed work.
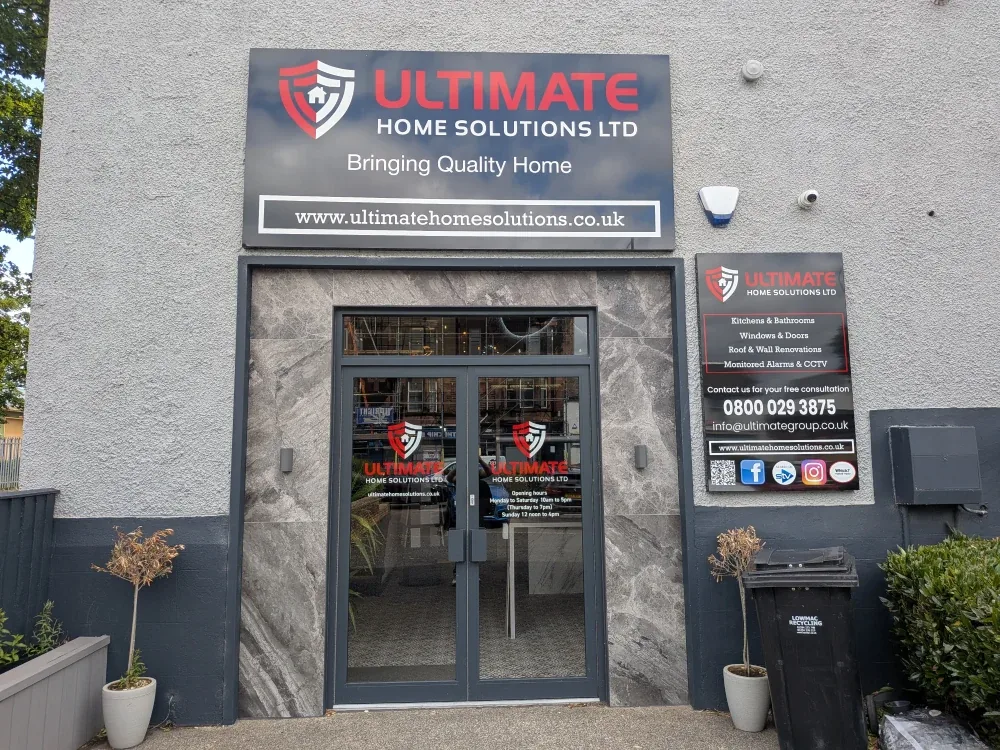
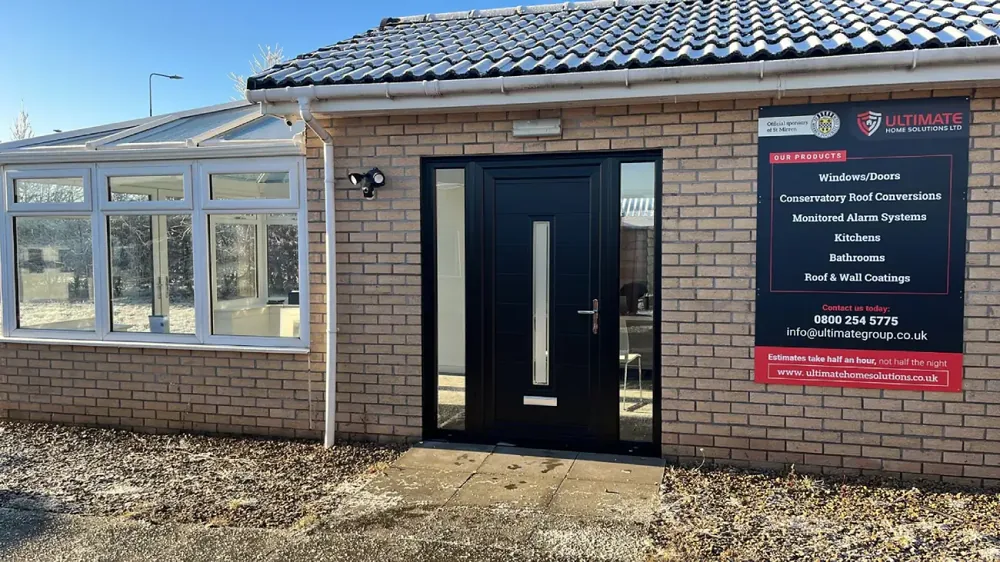
Kilmarnock and Braehead
See Bathroom Displays in Person
Compare furniture, showers, taps and finishes with an experienced designer. Both showrooms are open seven days, 10am–5pm.
- Complete bathroom displays
- Samples and product advice
- Free design appointments
Questions answered
Before You Book
Clear information about the design, quotation and installation service.
Can you create a new en-suite?+
We can assess the proposed space and services during a survey. Suitability depends on the layout, drainage, ventilation and any required building work.
How small can an en-suite be?+
There is no useful universal answer without the fittings and clearances. Bring measurements so we can compare workable layouts rather than squeeze in unsuitable products.
Does an en-suite need a window?+
A window is not the only ventilation option. The design must include suitable extraction and a practical route for moisture to leave the room.
Free design appointment
Let's Plan the Right Bathroom for Your Home
Arrange a home or showroom appointment and receive an itemised bathroom quotation.