
A closer look at the work
Bathroom Projects and Installation Details
Explore selected rooms from the Ultimate Home Solutions photo collection, then bring your favourite details to a design appointment.
- Actual bathroom photographs
- Room layouts, furniture and fitting details
- Browse the complete 115-photo gallery
Part of Ultimate Home Solutions
From our photo collection
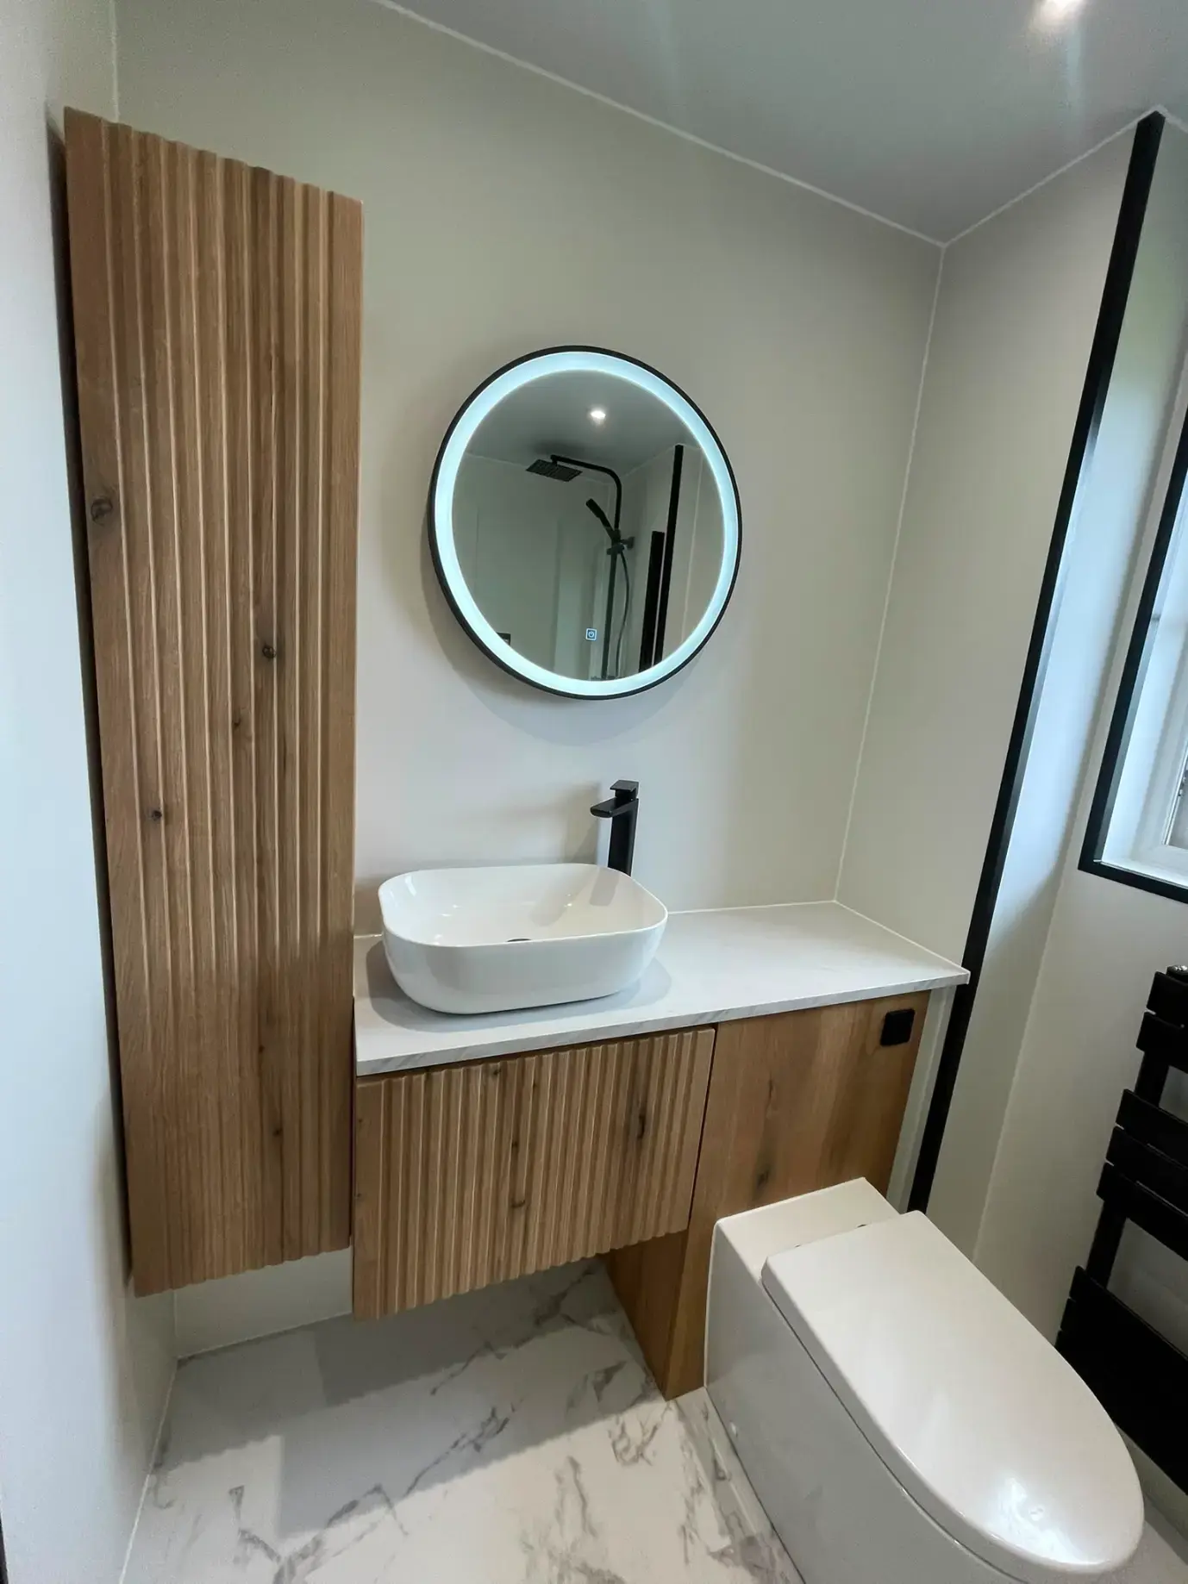
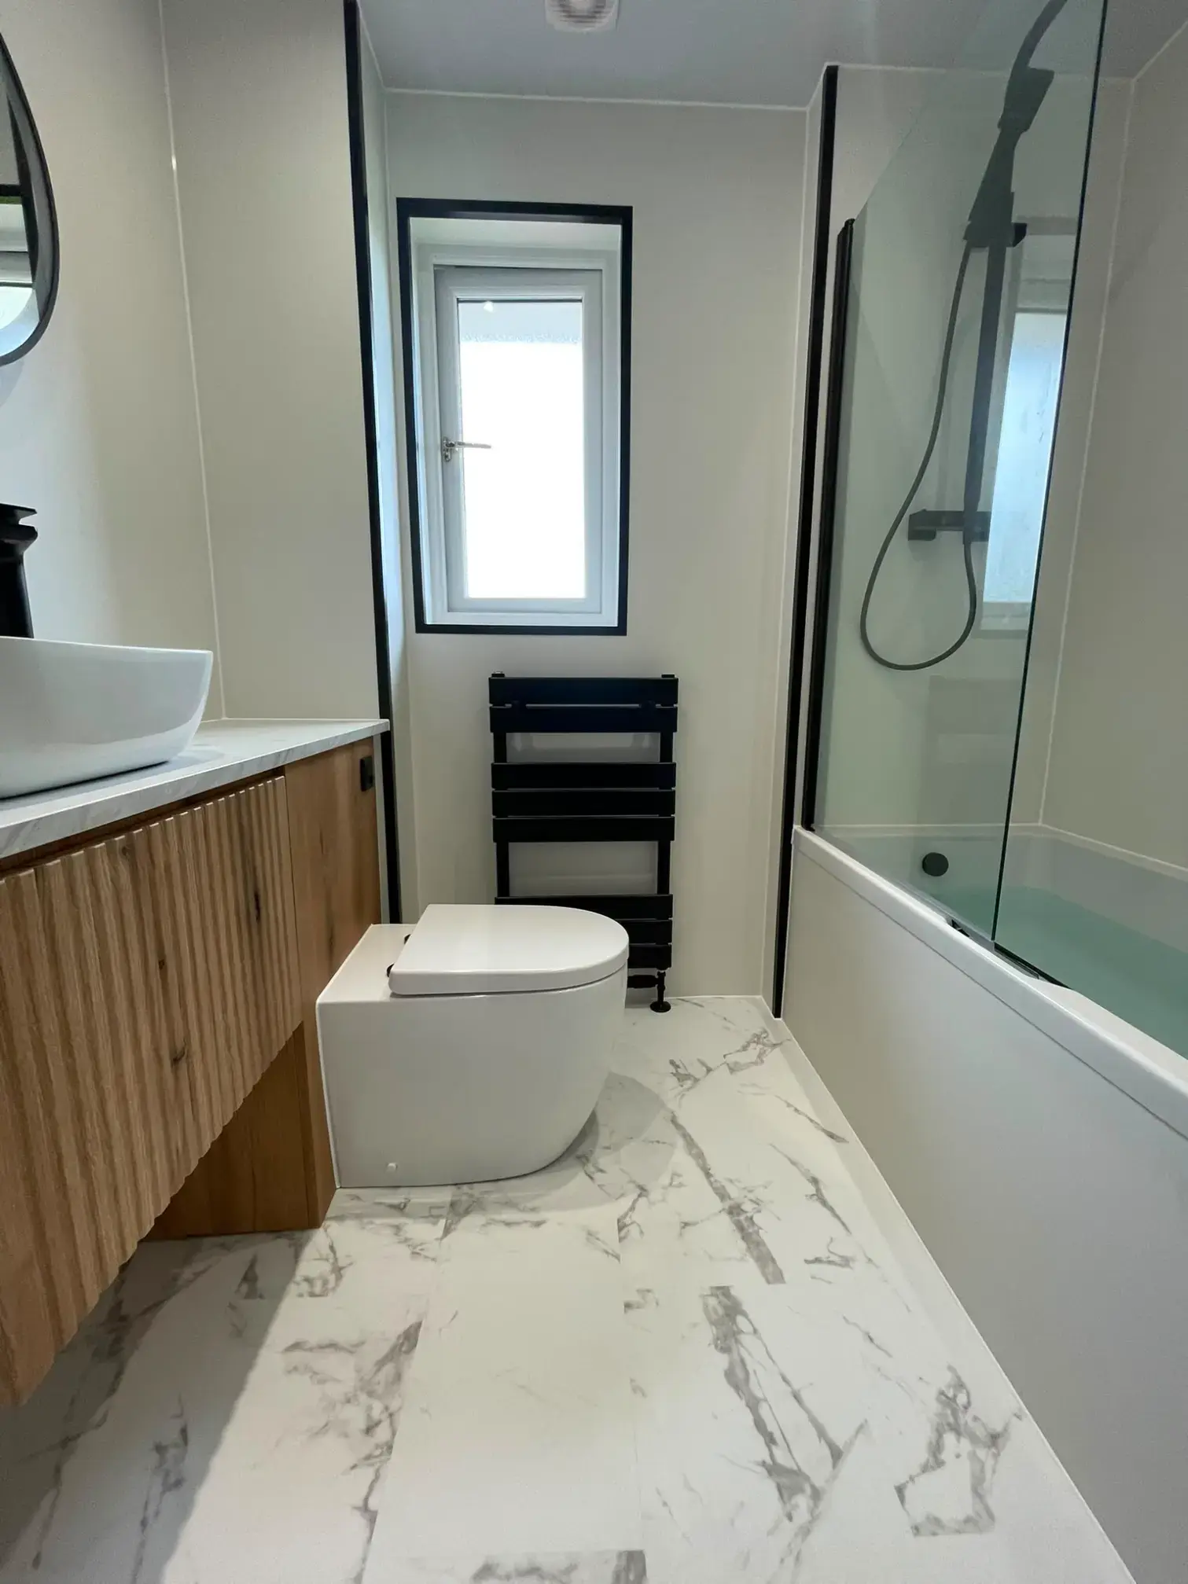
Fluted wood furniture and black fittings
A fluted vanity and tall cabinet give this compact bathroom a consistent furniture finish. The second view shows the bath, black shower fittings and matching towel radiator. Use these photographs to compare storage and colour choices.
From our photo collection
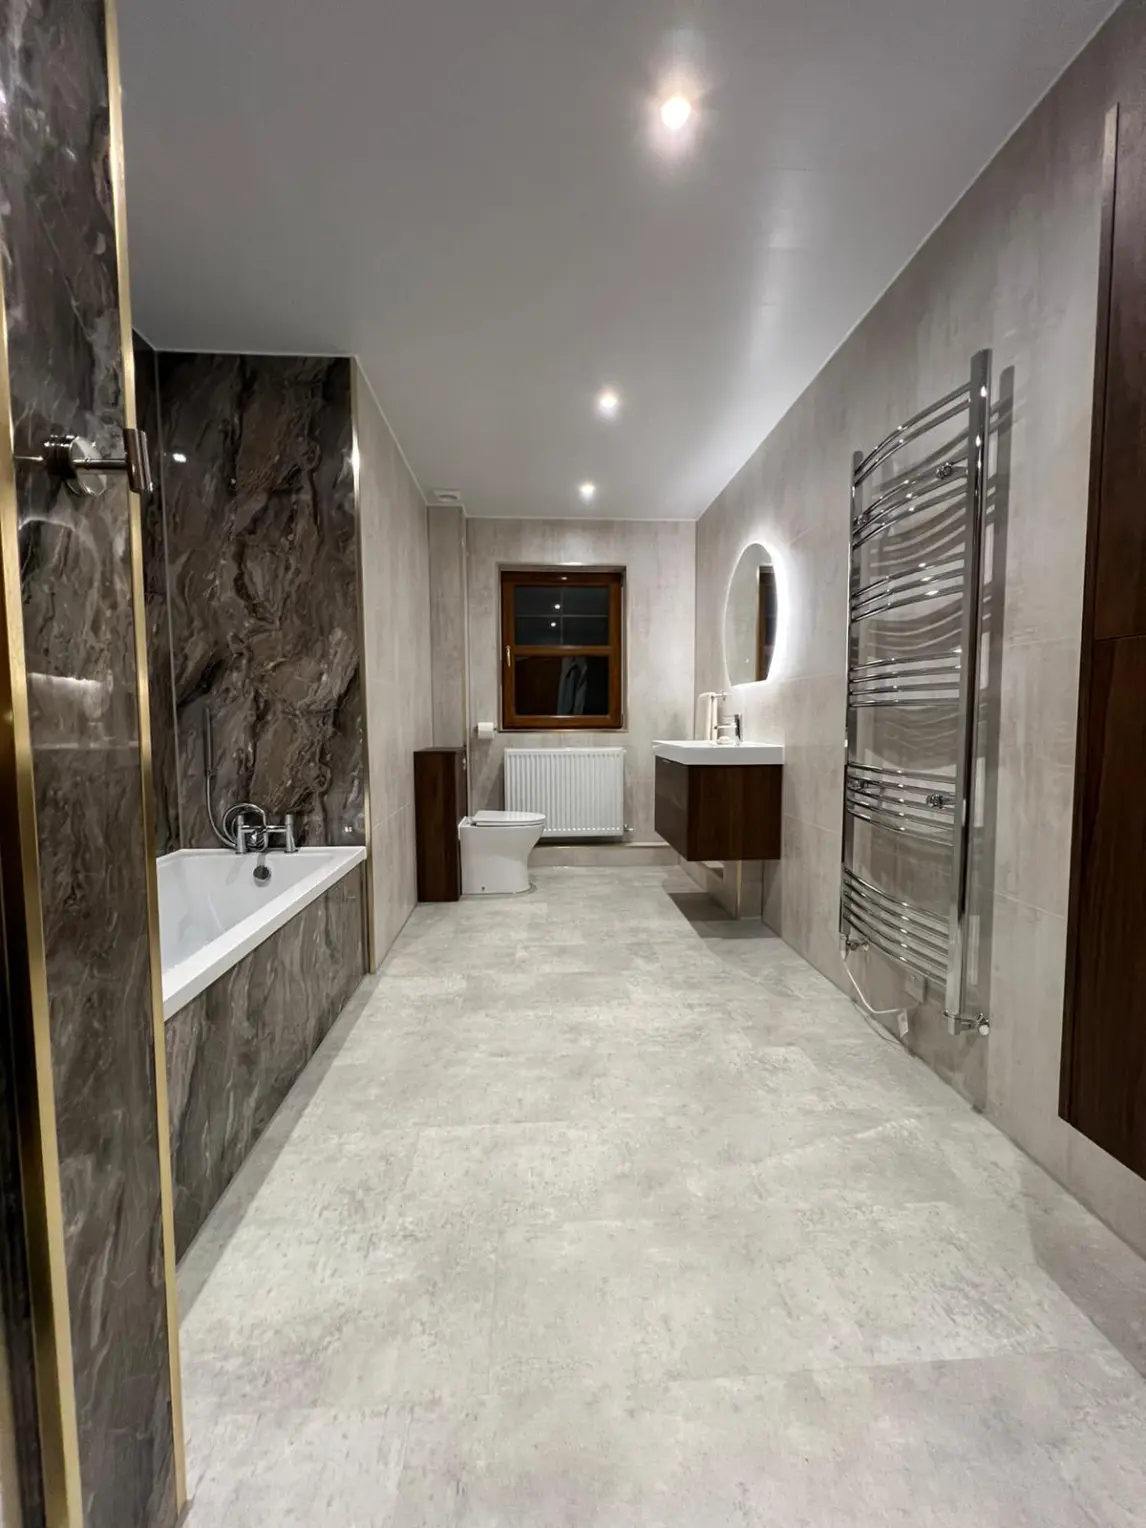
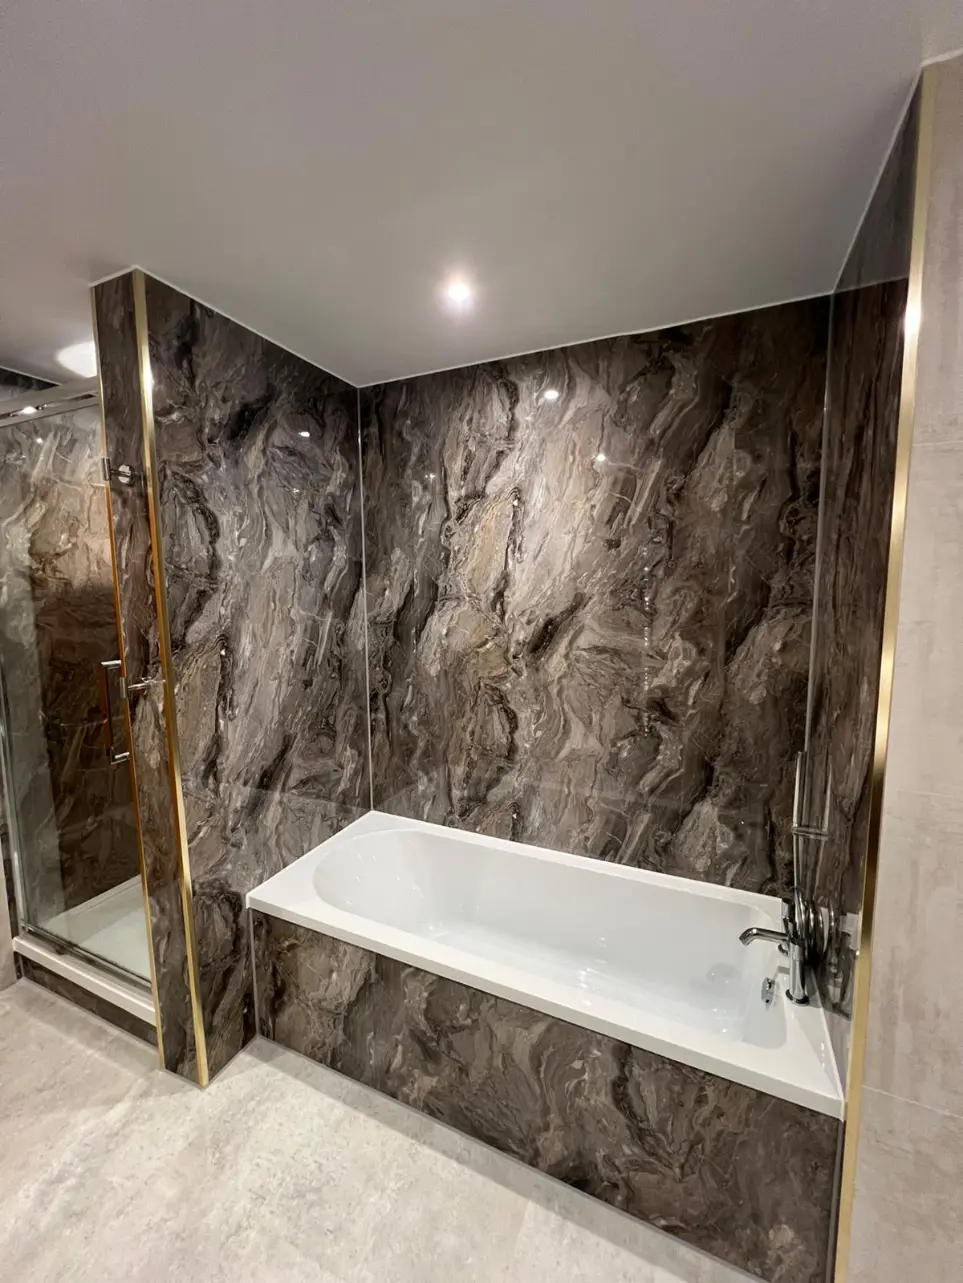
A separate bath and shower
These two views show a spacious room with wood furniture, a built-in bath and a separate shower enclosure. Dark marble-effect surfaces define the bathing area, while lighter walls and flooring keep the rest of the room calm.
From our photo collection
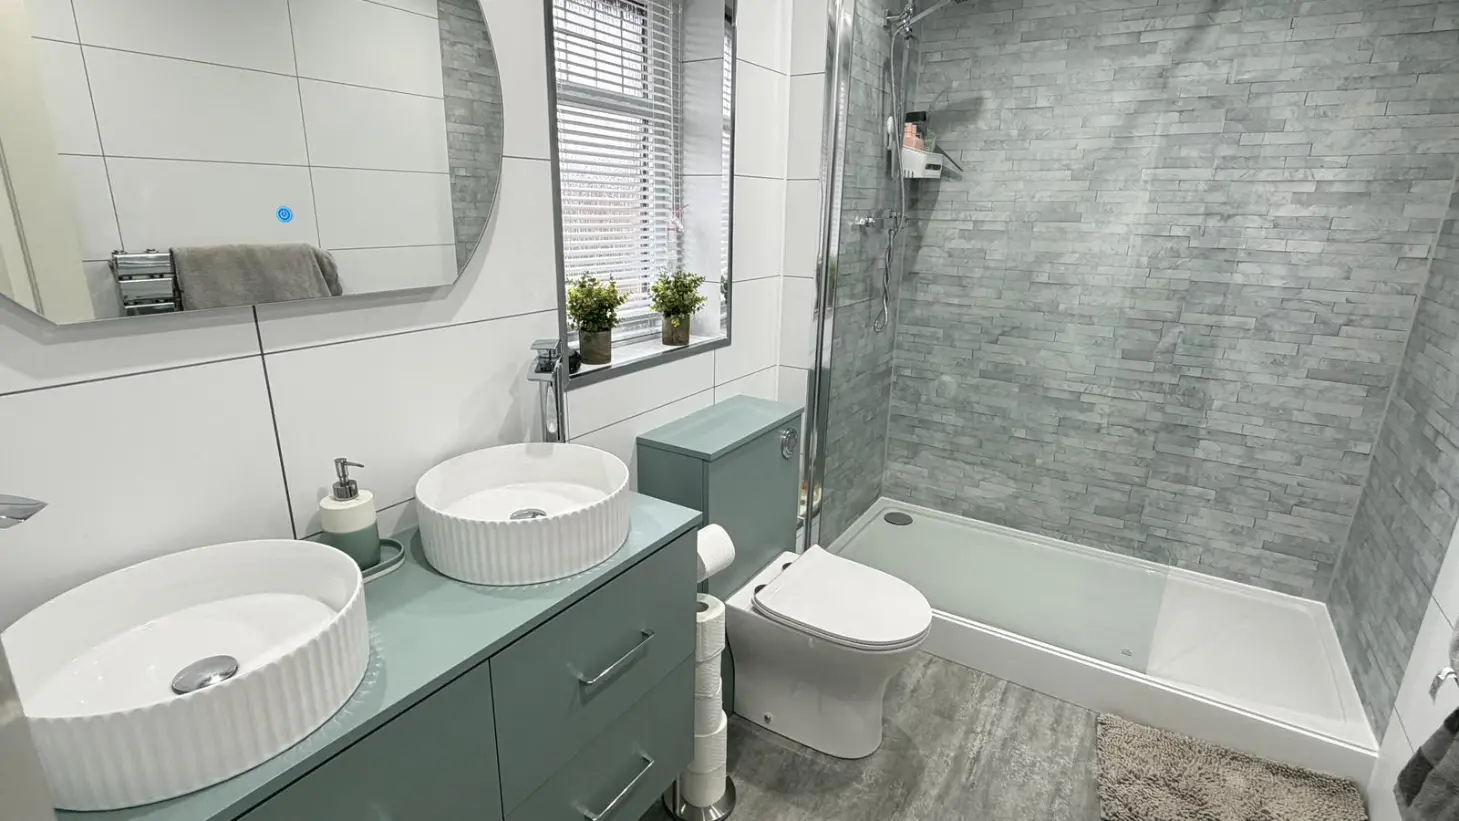
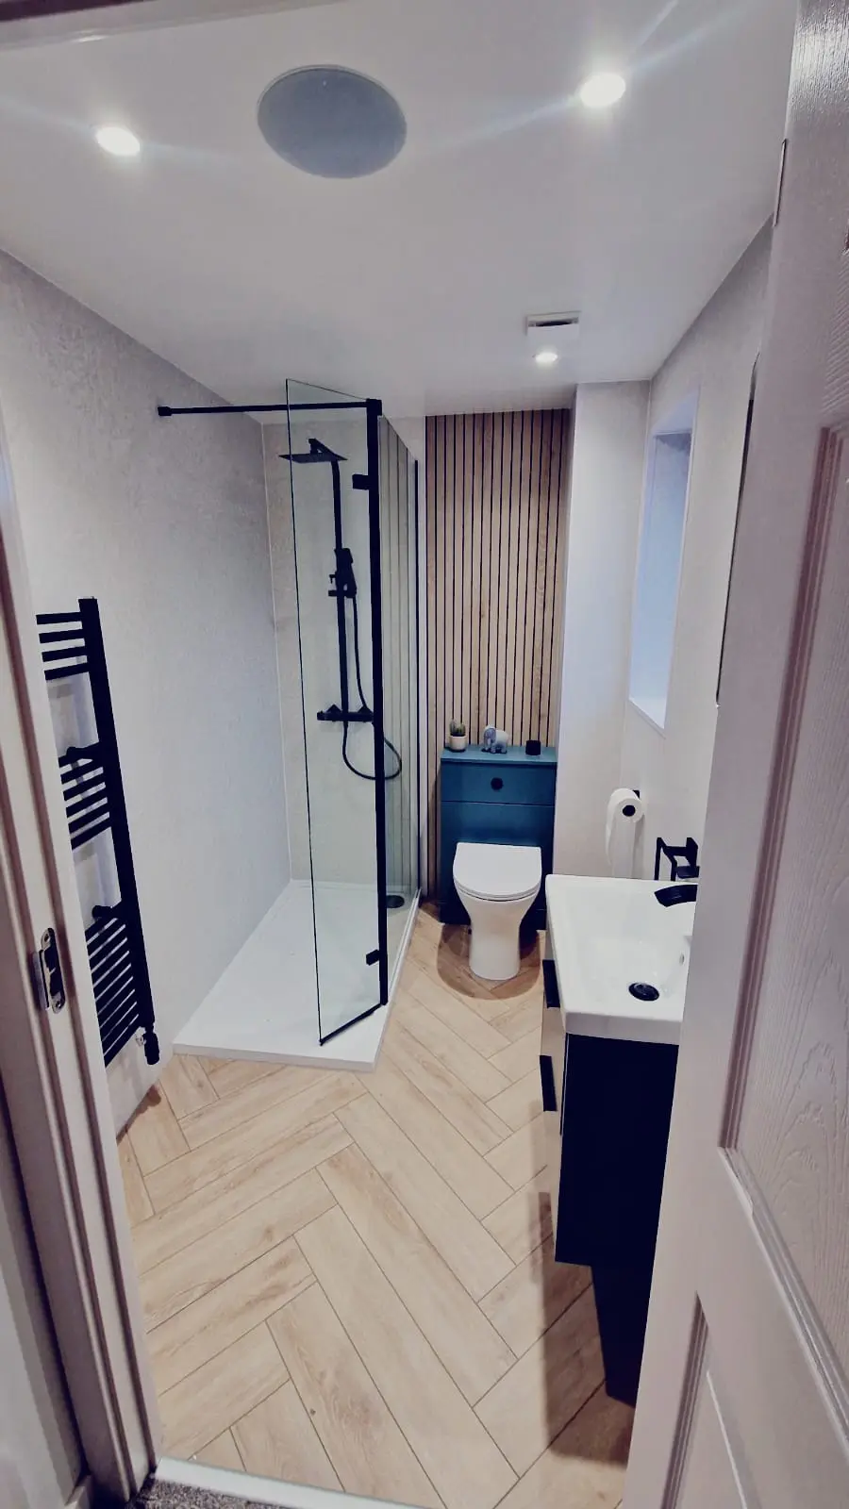
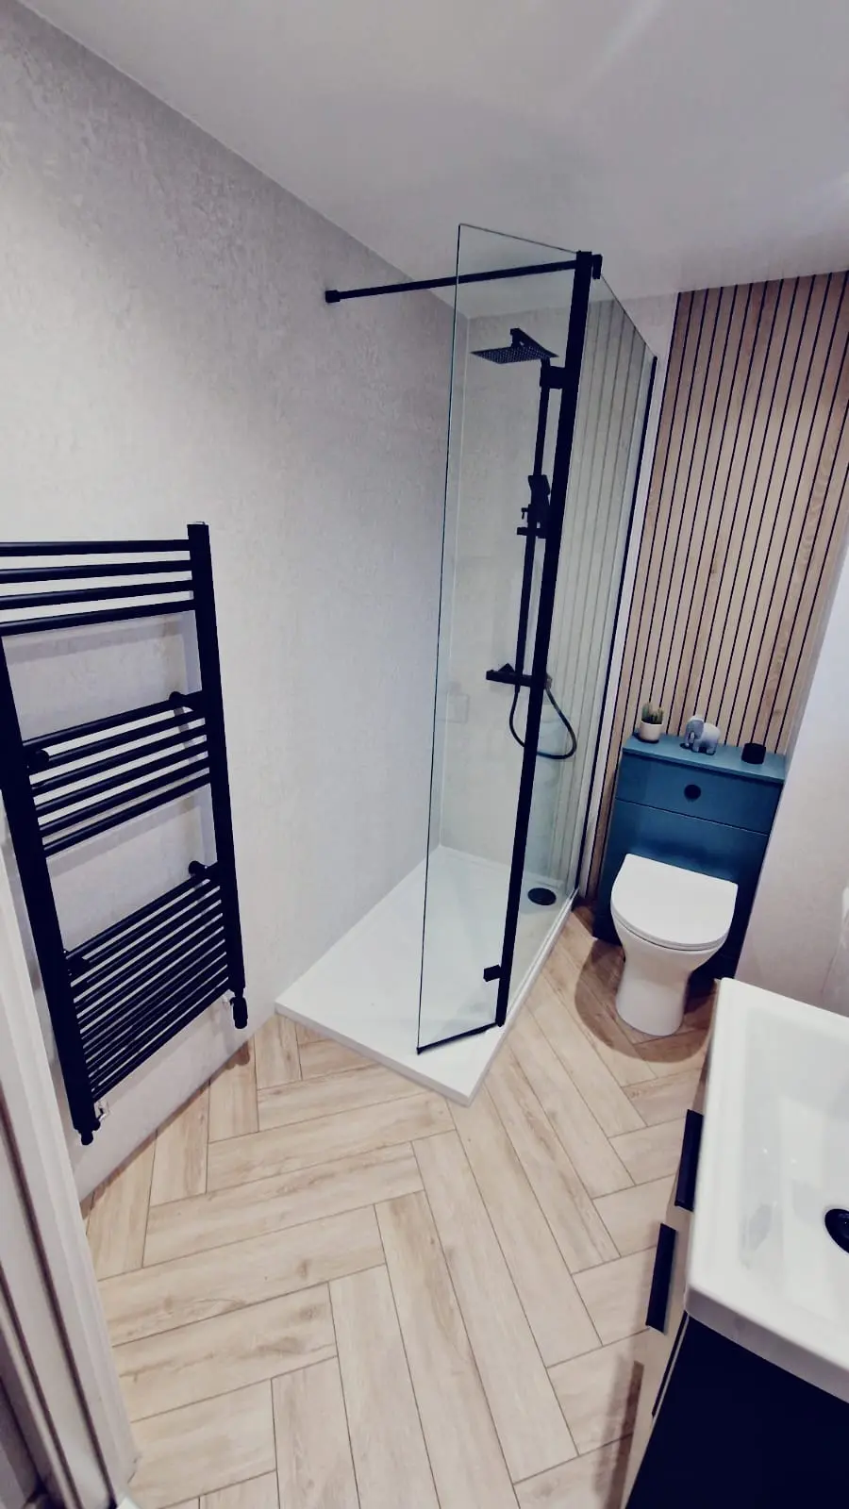
Colour in a compact shower room
Blue furniture, a dark shower frame and a wood-effect feature surface give this room contrast. Compare the furniture proportions and the way the clear glass keeps the shower connected to the rest of the space.
The Work Behind the Finish
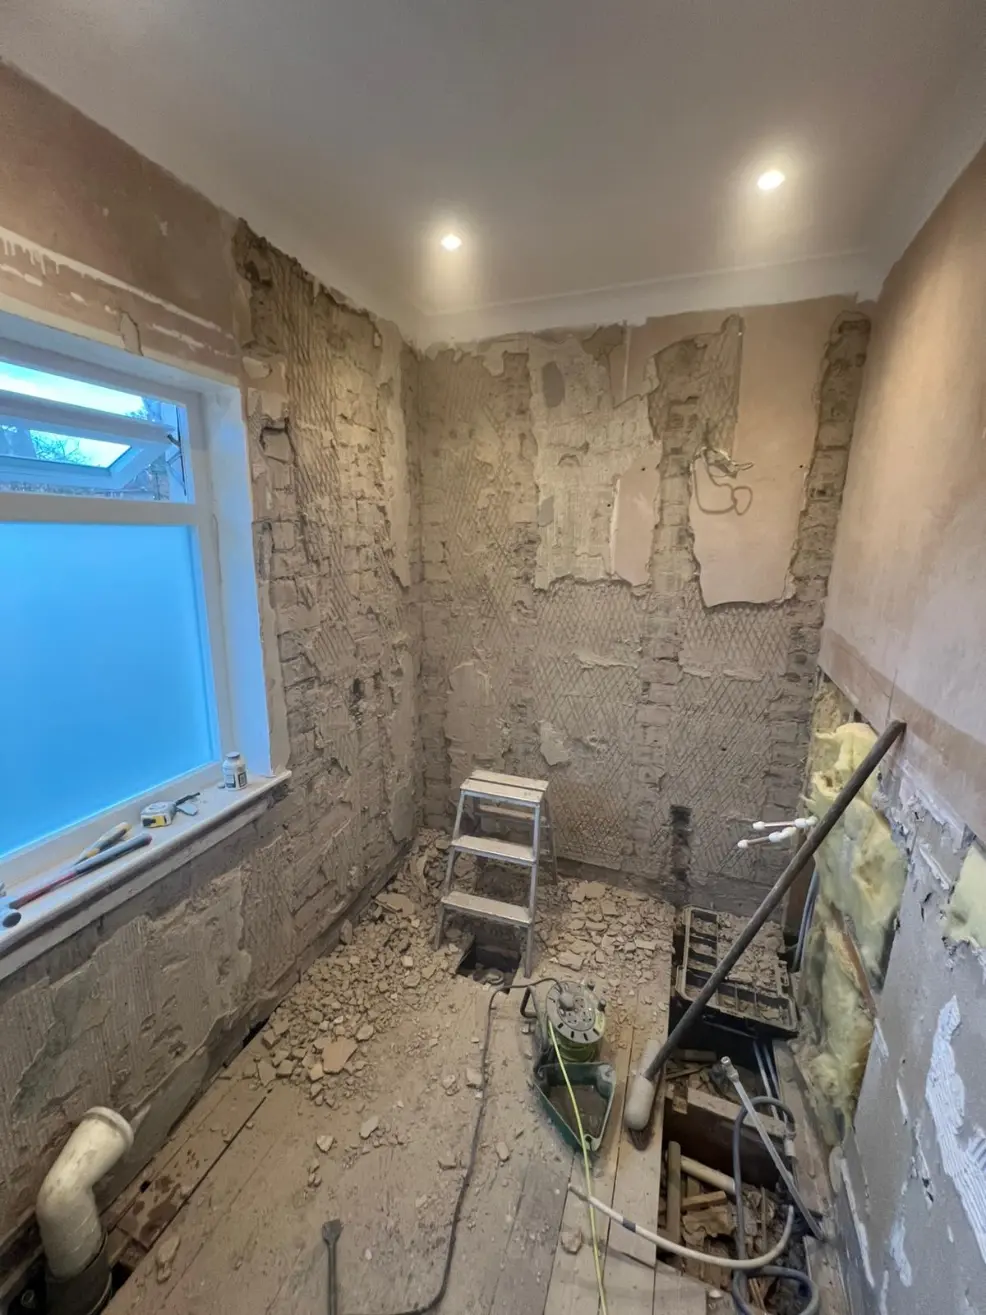
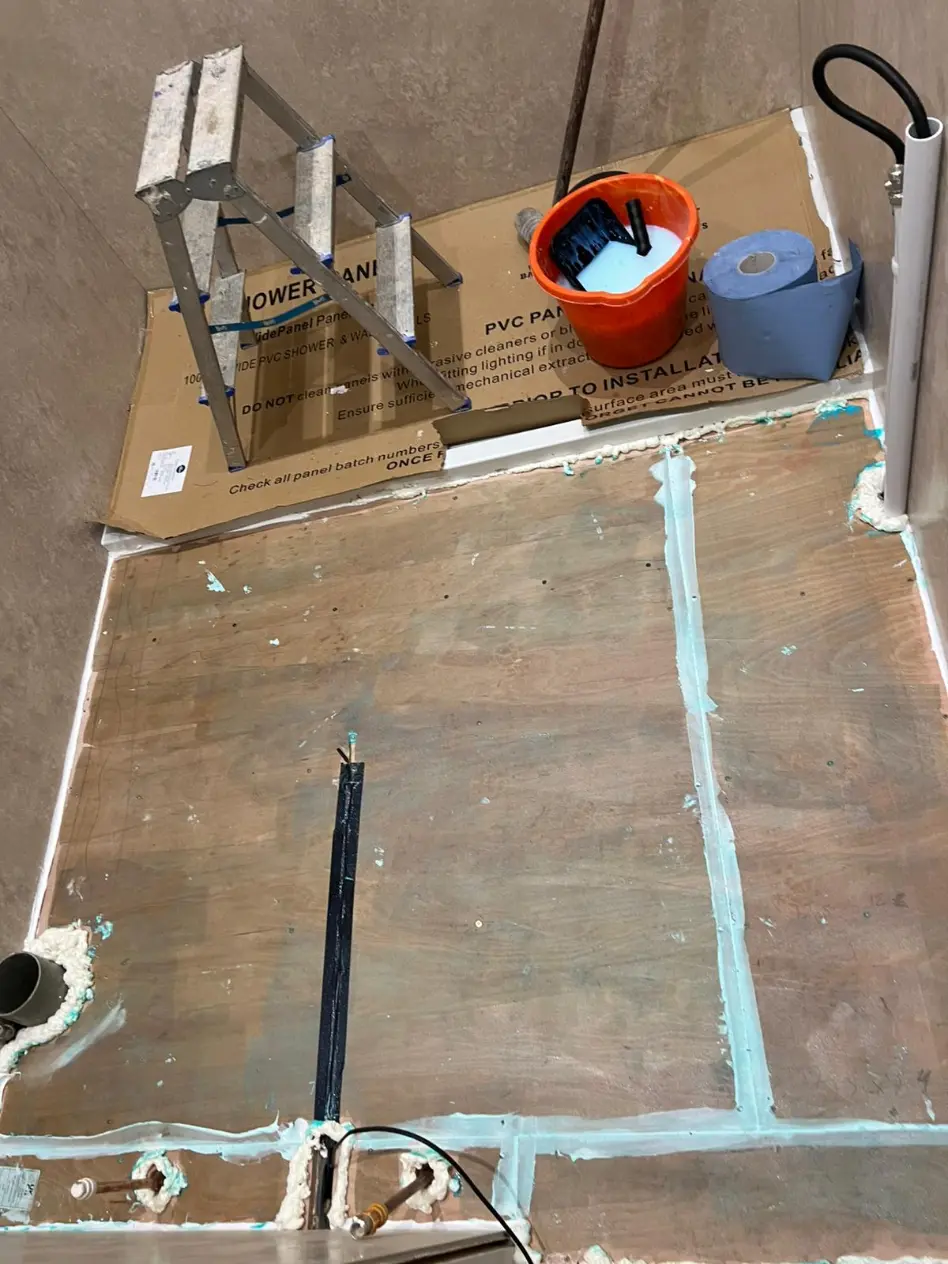
Preparation matters as much as the visible fittings. The full gallery also includes installation progress and close-up details, labelled separately from finished rooms.
Free design appointment
Let’s Plan Your New Bathroom
Arrange a home or showroom appointment and receive an itemised bathroom quotation.