
 ↔
↔Shower size
Allow enough room for comfortable showering and sensible access.
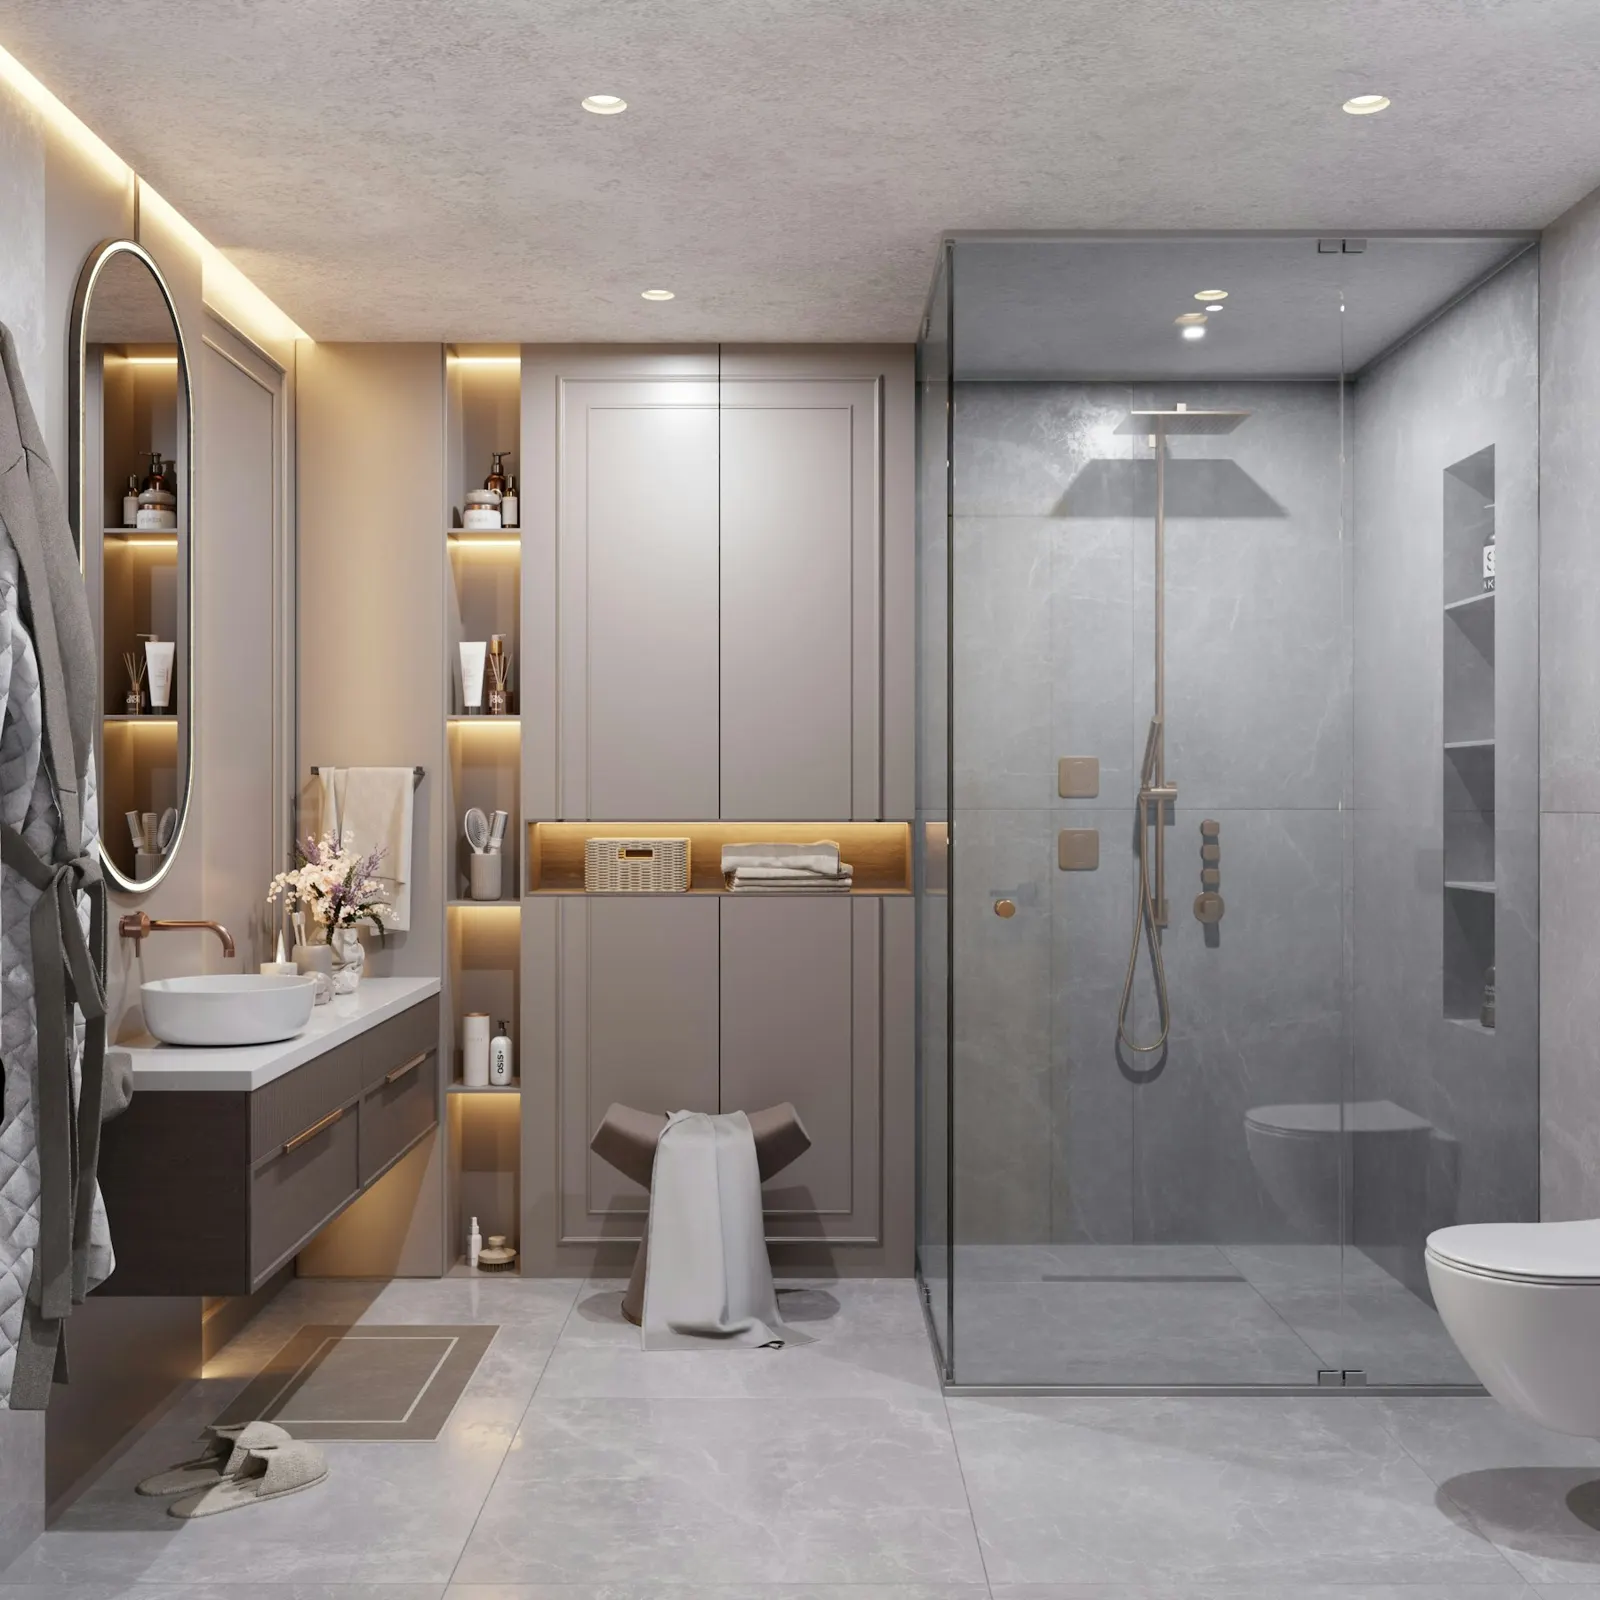
Walk-in shower design and fitting
Create a generous shower area with clear glass, practical access and products chosen for your space.
Part of Ultimate Home Solutions
How the service works
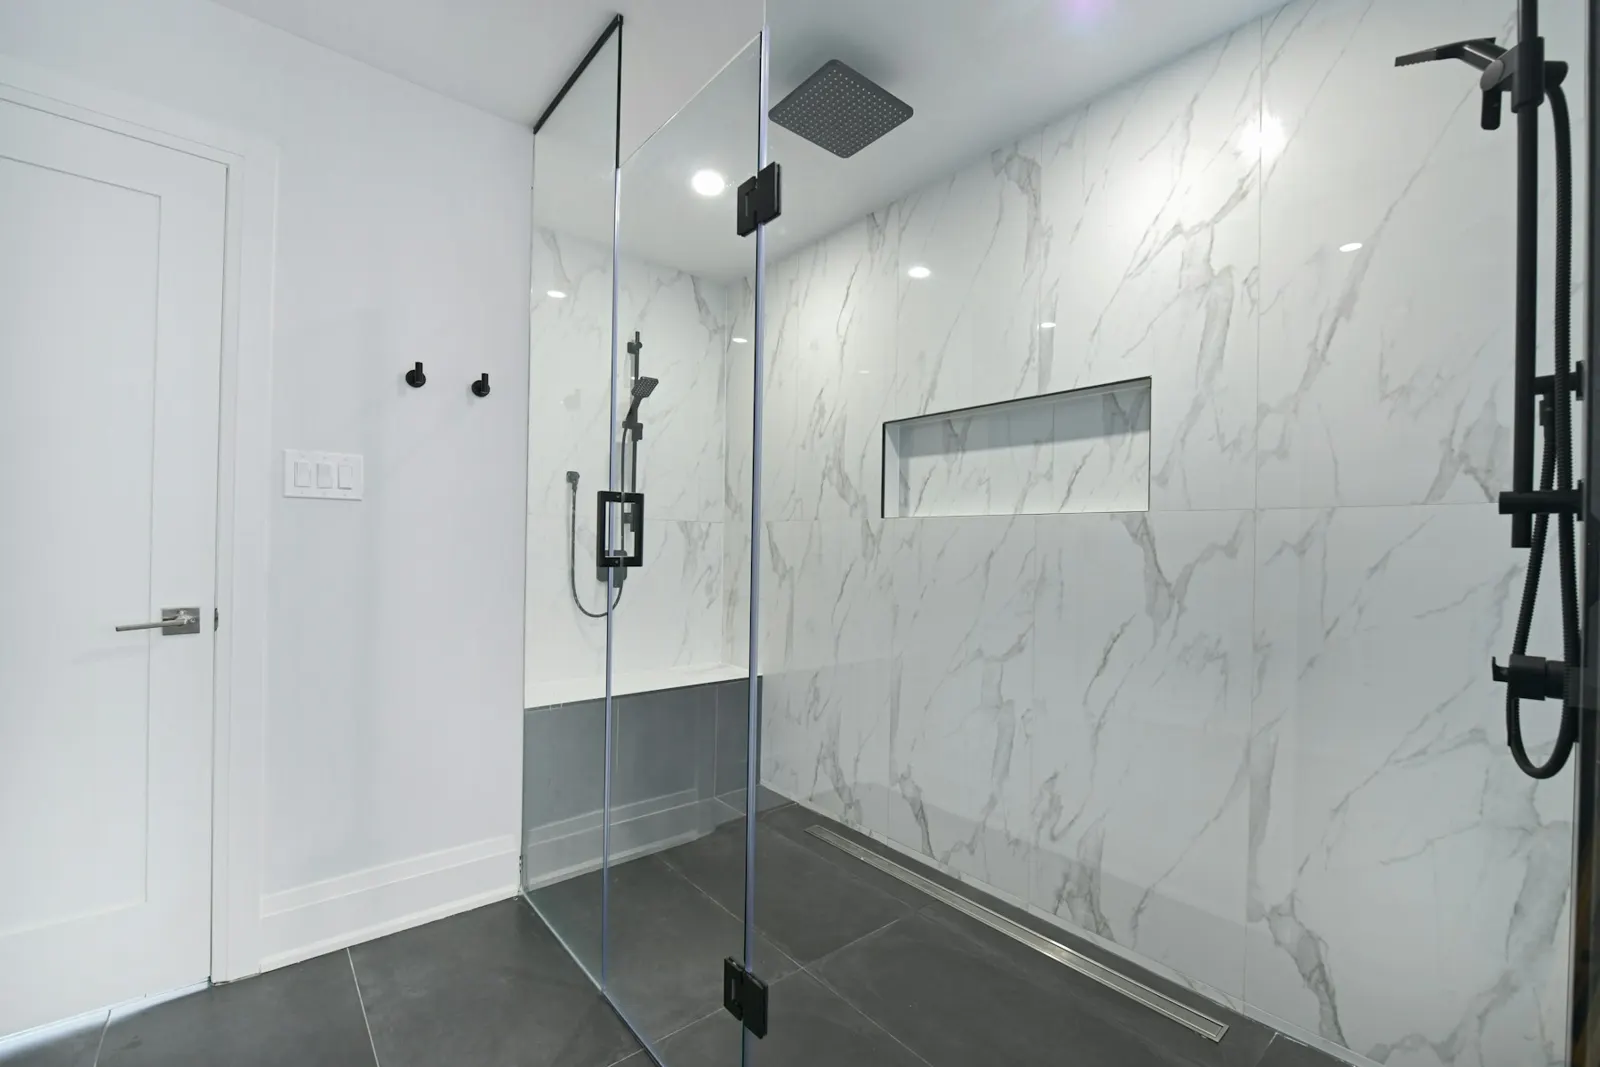
A good walk-in shower needs the right proportions, drainage, screen position and shower controls. We consider how you enter the shower, where towels and toiletries will go, and how the rest of the bathroom stays dry. The shower is planned as part of the complete room rather than treated as a product on its own.
Bathroom gallery
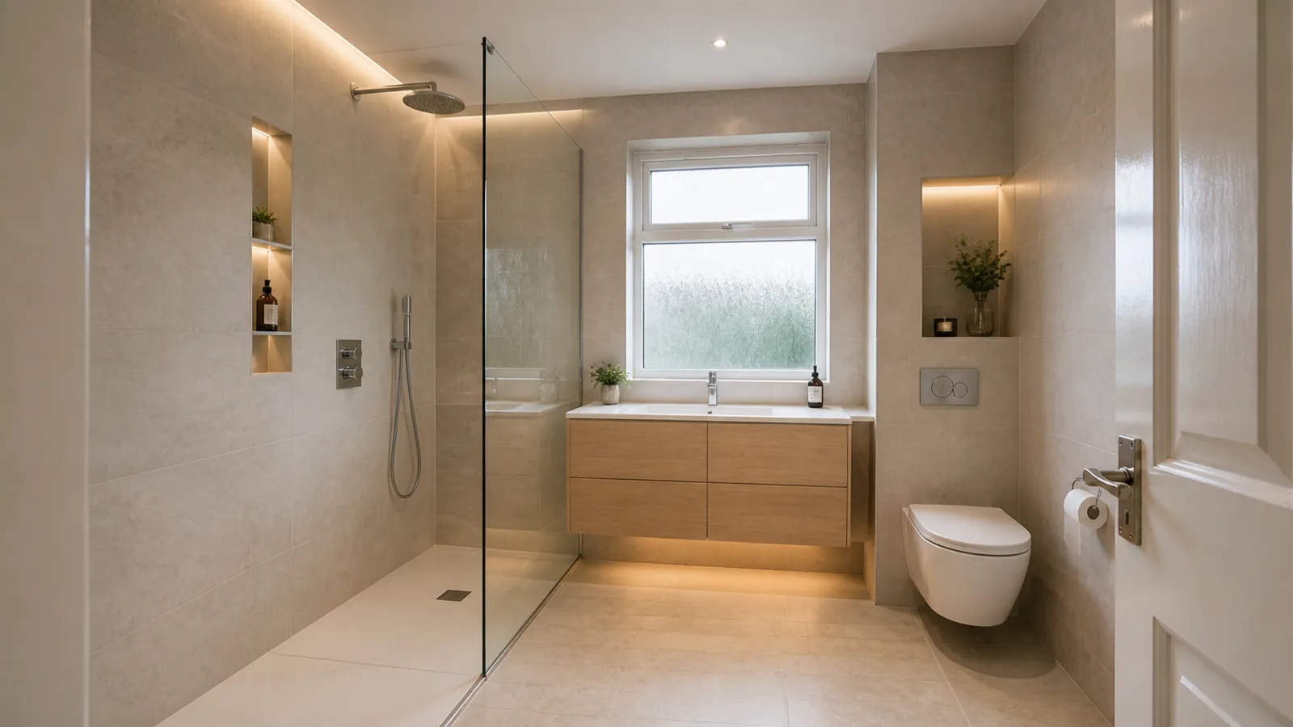
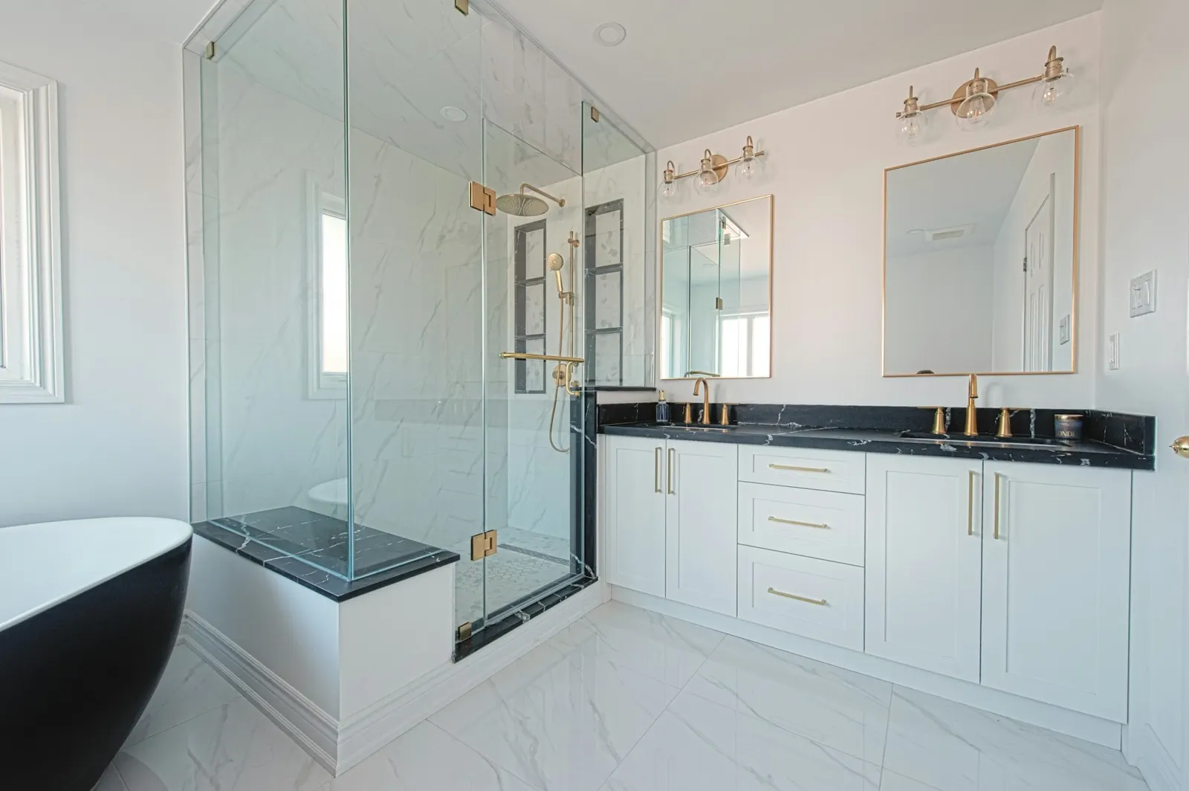
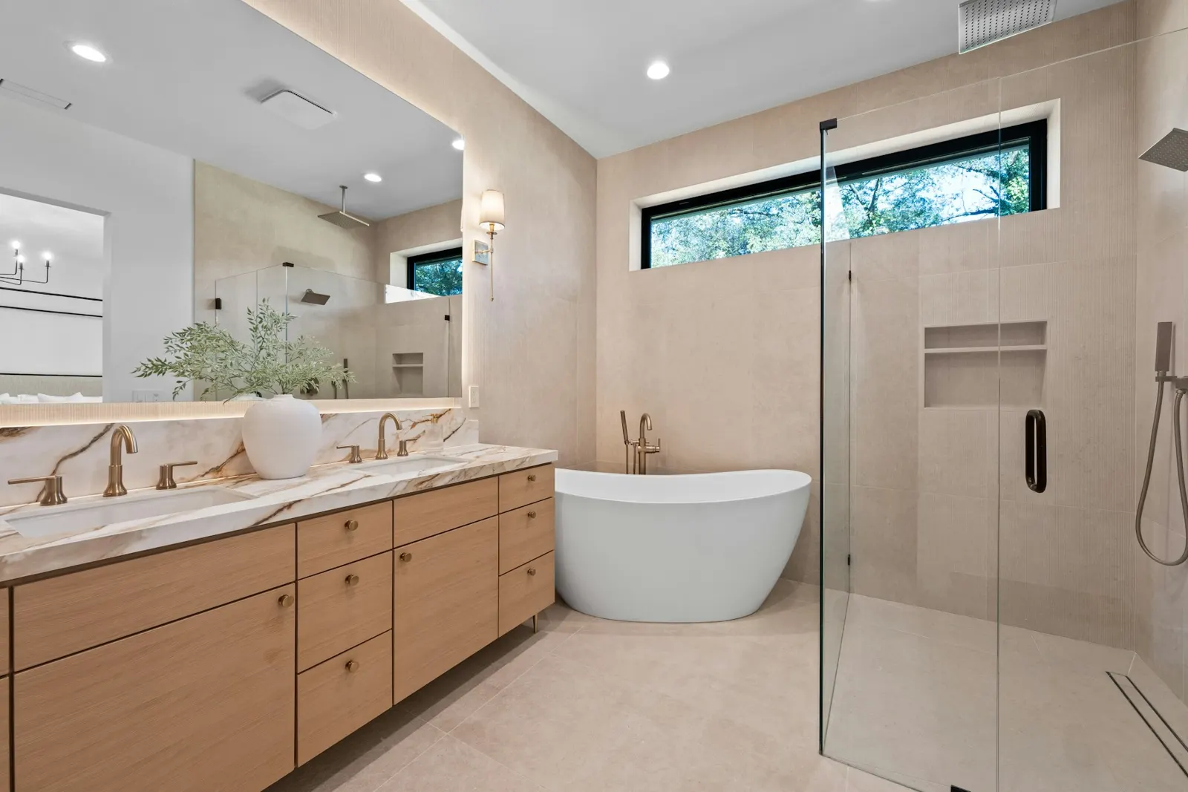
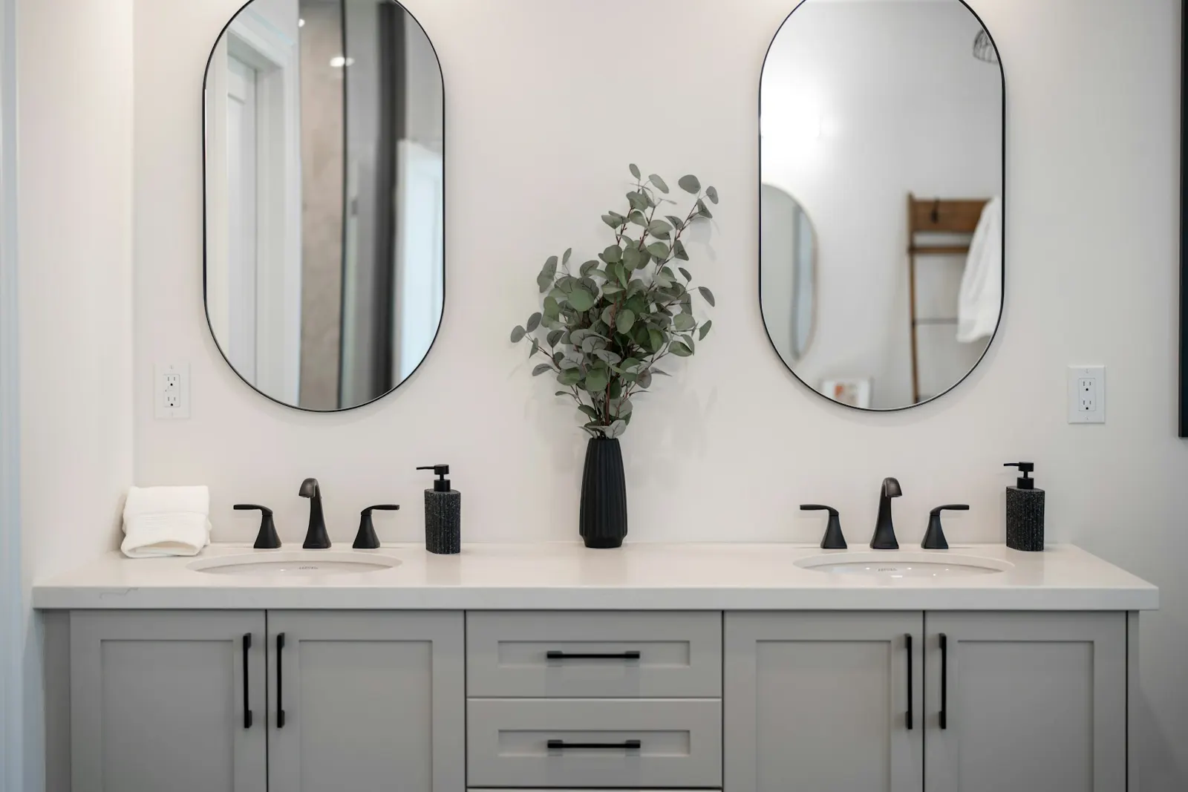
Illustrative bathroom ideas to compare layouts, products and finishes before your design appointment.
What is included
We help you compare the practical details before choosing the finish.
↔Allow enough room for comfortable showering and sensible access.
▯Choose a screen size and position that controls water without closing the room.
≈Position the controls where they are straightforward to reach.
 ⌁
⌁Compare tiles and panels suitable for the shower area.
 ◫
◫Plan a niche or shelf for bottles and everyday products.
 ✓
✓Consider suitable flooring, lighting and practical grab points where required.
Bathroom options
The room size and the people using it should guide the decision.
Use the bathroom mainly for spacious showering.
Keep a separate bath where space allows.
Use clear glass and careful positioning in a smaller room.
Discuss low-entry layouts and helpful practical details.
From design to installation
You will know what is happening and what comes next.
Call us or send an enquiry with a few details about what you want to change.
Arrange a home visit or compare complete displays and products in a showroom.
Review the layout, product choices, itemised quotation and planned dates.
The bathroom is fitted, checked and ready for you to use.
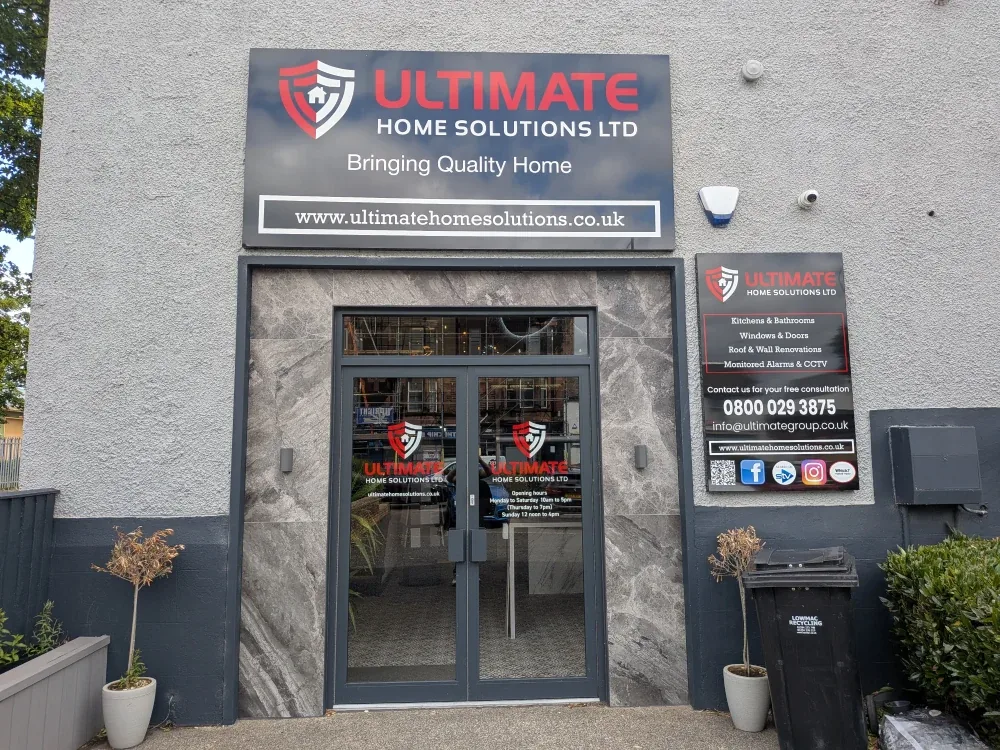
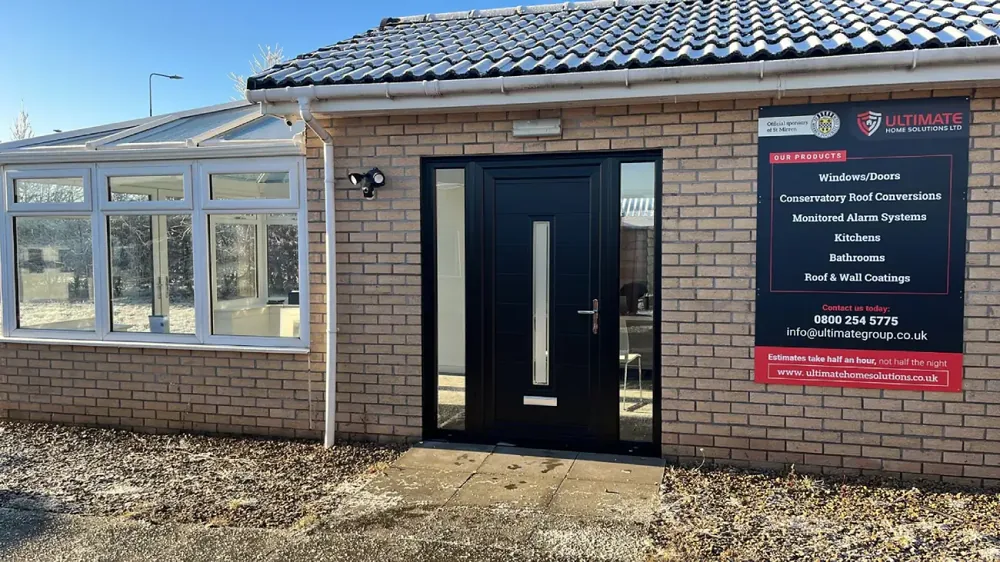
Kilmarnock and Braehead
Compare furniture, showers, taps and finishes with an experienced designer. Both showrooms are open seven days, 10am–5pm.
Questions answered
Clear information about the design, quotation and installation service.
The shower size, screen position and shower head all matter. We plan these together to control water properly.
Often, yes. The best arrangement depends on the room dimensions and door, window and product positions.
This is a common renovation. We assess the available space and explain suitable layout options.
Both can work well. We can explain the appearance, joints and care requirements of the available finishes.
Free design appointment
Arrange a home or showroom appointment and receive an itemised bathroom quotation.