
Designed, supplied and fitted
Cloakroom Bathrooms in Scotland
Make a downstairs WC or compact washroom more useful with a carefully placed basin, practical storage and coordinated finishes.
- Free home or showroom design appointment
- A written quote for the complete agreed work
- Bathroom design and installation across Scotland
Part of Ultimate Home Solutions
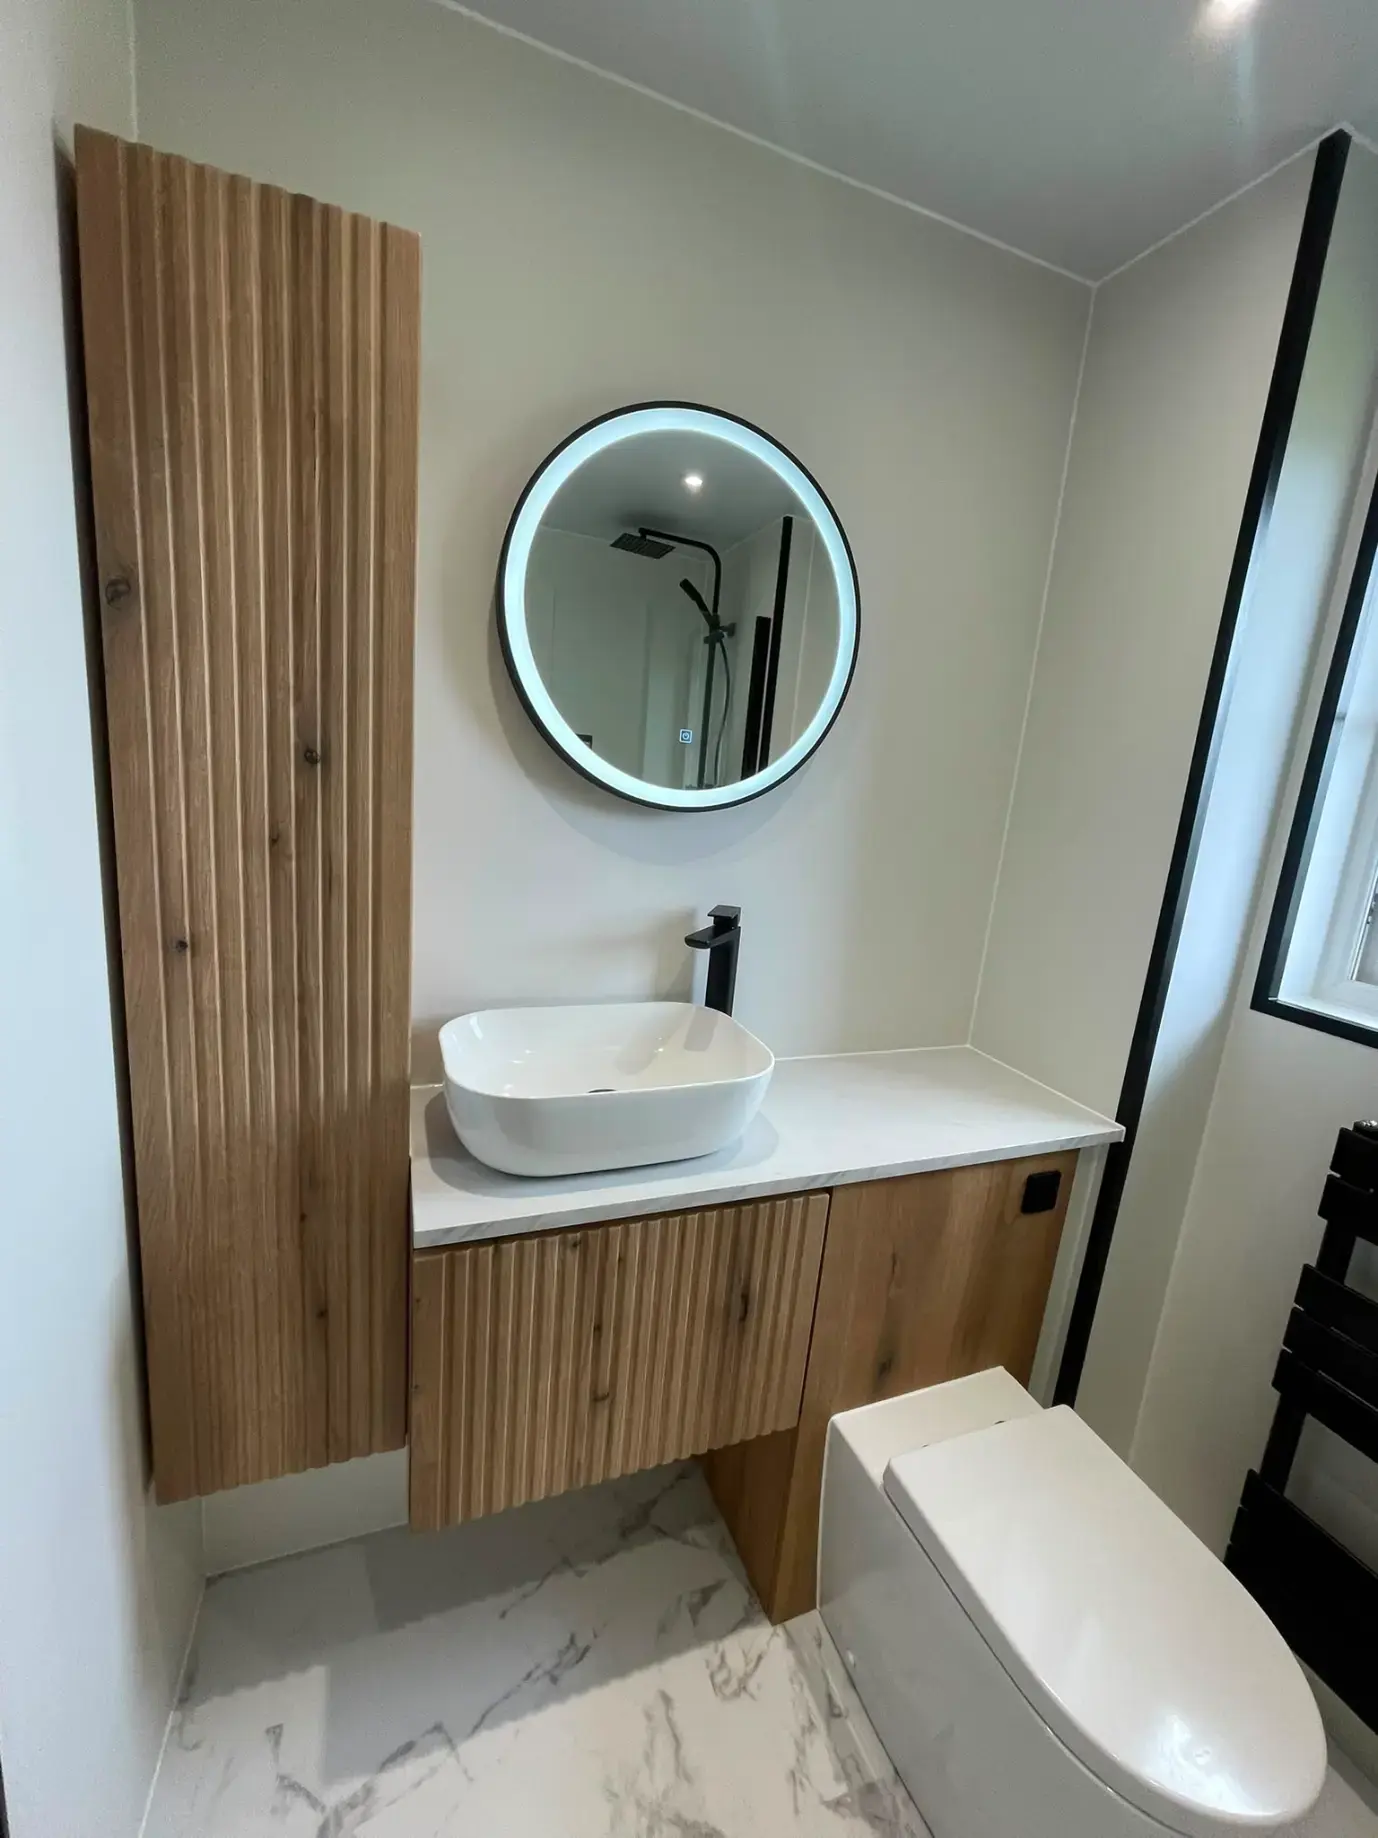
01 · Plan your bathroom
Make the smallest room useful
Start with the door and the space needed to use the WC comfortably. A short-projection basin or furniture unit may free up circulation, while a shallow cabinet can hide everyday essentials. The photographs show compact fittings in bathrooms; your cloakroom layout will be based on the room you actually have.
02 · Plan your bathroom
Can a WC fit under the stairs?
The survey needs to check headroom where you stand and sit, the entrance, drainage and ventilation. A cupboard is not automatically suitable just because a WC fits on the floor plan. We assess the service routes and any additional work before recommending products or confirming the project scope.
Discuss your room with a designer →03 · Plan your bathroom
Give a small room a complete finish
A mirror can improve the basin area, while balanced lighting makes the room easier to use. Choose surfaces that are practical to wipe down and furniture scaled to the room. A feature colour or textured wall can work well when the other surfaces stay simple. Samples help you compare finishes in the room’s actual light.
04 · Plan your bathroom
Understand what the quotation covers
Replacing fittings in an existing cloakroom and creating a new downstairs toilet involve different work. Ask whether pipework, ventilation, electrical changes, wall preparation, flooring, doors and making good are included. The designer can then compare realistic options within your available space and budget.
Kilmarnock and Braehead
See Bathroom Displays in Person
Compare furniture, showers, taps and finishes with an experienced designer. Both showrooms are open seven days, 10am–5pm.
- Complete bathroom displays
- Samples and product advice
- Free design appointments
Questions answered
Before You Book
Clear information about the design, quotation and installation service.
Can a cloakroom include storage?+
Yes. Compact vanity units, mirrored cabinets and shallow shelves can add storage, provided they do not obstruct the door or usable clearances.
Can you add a downstairs toilet?+
We can assess the space and service routes. The feasibility and any building work must be confirmed before a new installation is agreed.
Do I need to replace the whole room?+
Tell the team which fittings and finishes you want to keep. Their condition and compatibility with the new layout will inform the scope.
Free design appointment
Let's Plan the Right Bathroom for Your Home
Arrange a home or showroom appointment and receive an itemised bathroom quotation.