
Bathroom layout advice
Bath or Walk-In Shower: Which Is Right for Your Bathroom?
Compare baths and walk-in showers using your space, household and plans for the home.
Quick answer
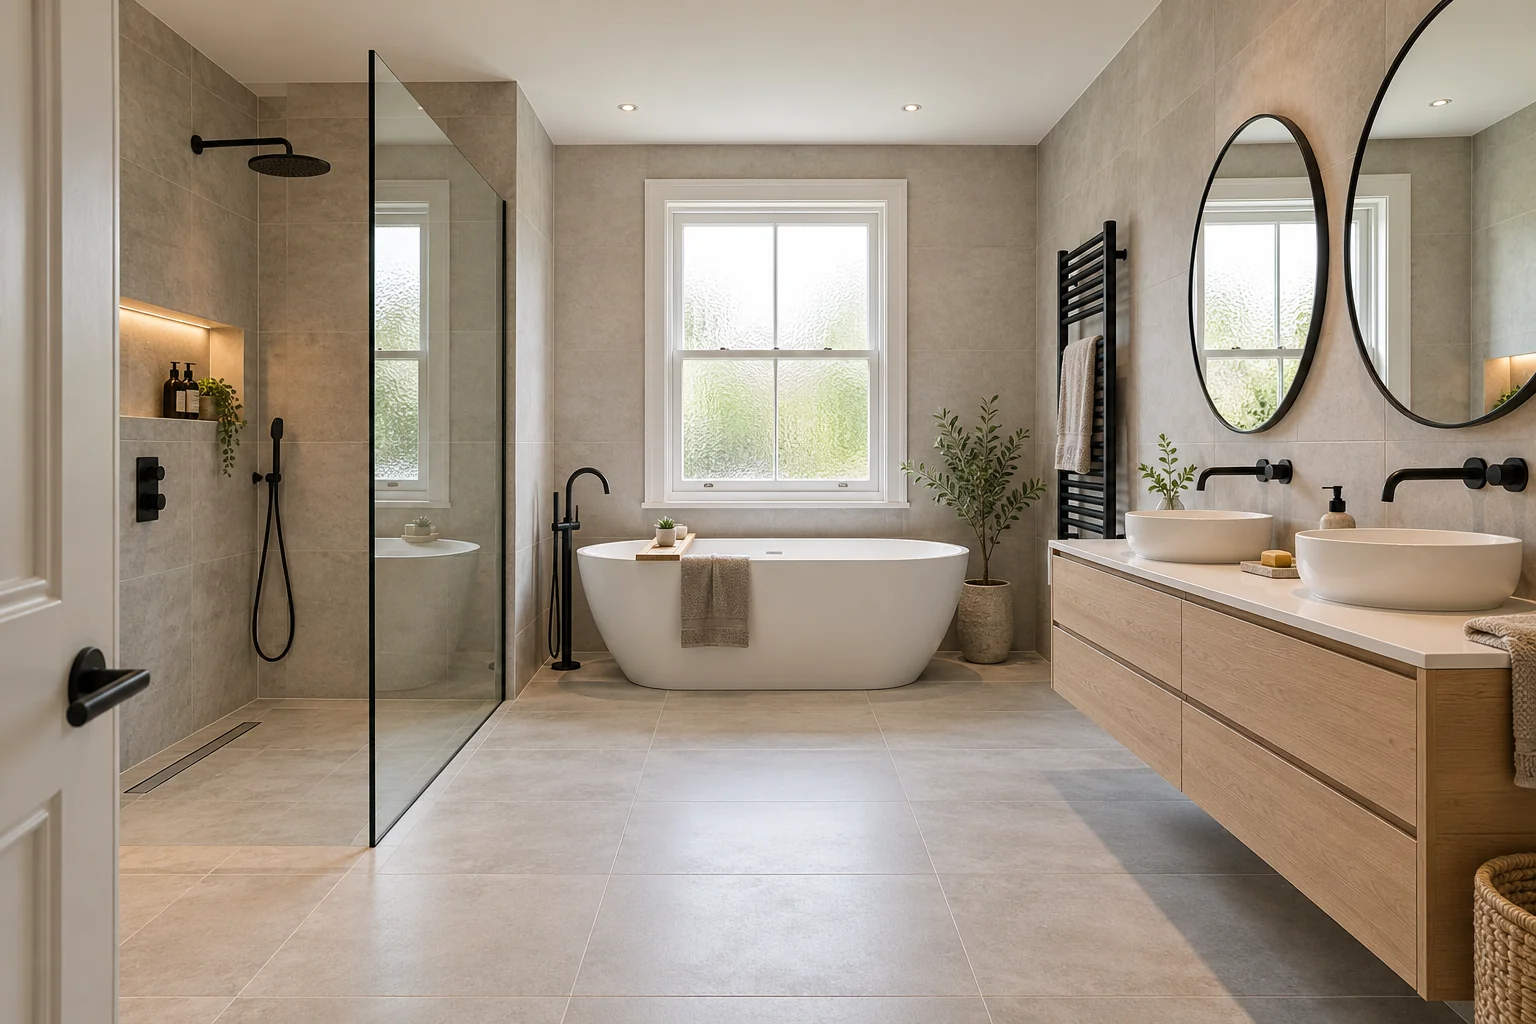
Choose based on who uses the bathroom, available space and how you expect those needs to change. A walk-in shower can improve access and showering space, while a bath remains valuable for young families and people who use it regularly.
See 112 real bathroom photos in the gallery → Explore finished projects →
Start With How the Bathroom Is Used
Design photographs can make both options attractive, but the practical decision starts with your household. List who uses the bathroom, whether anyone takes baths regularly, how often the shower is used and whether access is likely to become more important. A main family bathroom may need to do a different job from an en-suite.
Do not keep a bath purely because every bathroom is expected to have one. Equally, do not remove a useful bath only because walk-in showers are popular. The right layout is the one that works for everyday use without making the rest of the room awkward.
When a Walk-In Shower Works Well
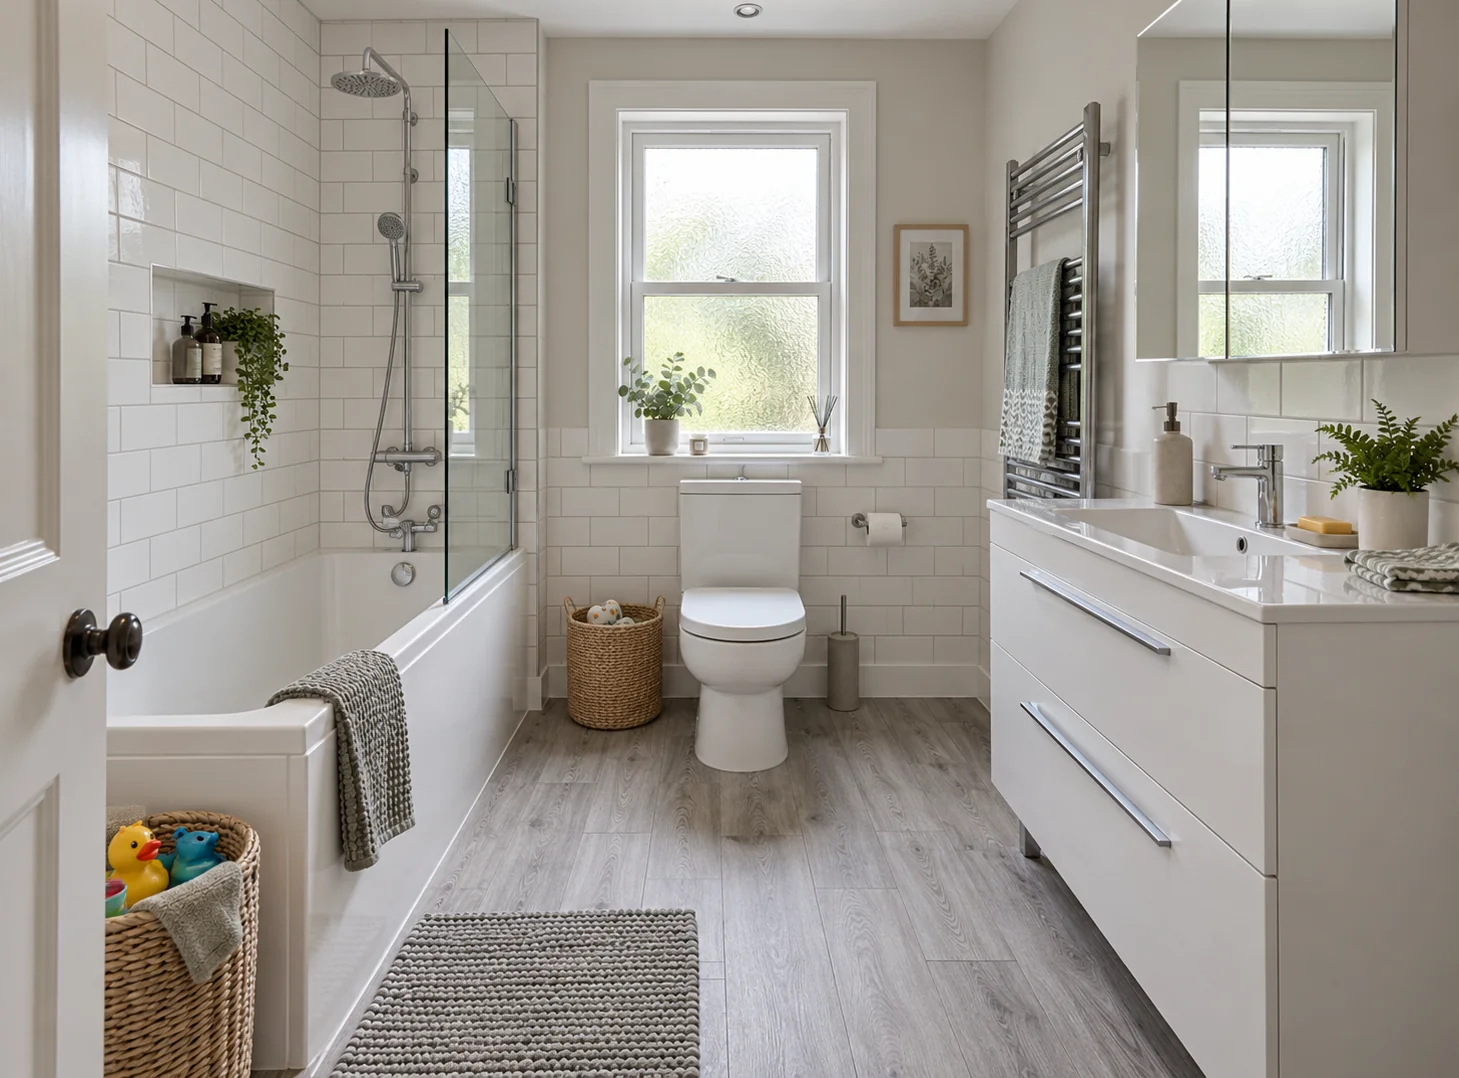
A walk-in shower can provide more elbow room than a small enclosure and can make the bathroom feel visually open. Clear glass, a simple tray or carefully designed shower floor and well-positioned controls create a straightforward showering area. It may also reduce the step compared with climbing into a bath.
The screen size, shower head position and room proportions must control water properly. Storage for bottles, a practical towel position and suitable flooring all contribute to the finished result. These details should be checked before a tray or screen is ordered.
- More generous everyday showering
- See more of the room through clear shower glass
- Potential for lower-entry access
- Space for a niche, shelf or shower seat where appropriate
When Keeping a Bath Makes Sense
A bath remains useful for babies, young children, soaking and some household tasks. If this is the only bathroom in a family home, keeping a bath may provide flexibility even when most adults prefer to shower. A bath can also form part of a premium layout when the room is large enough for a separate shower.
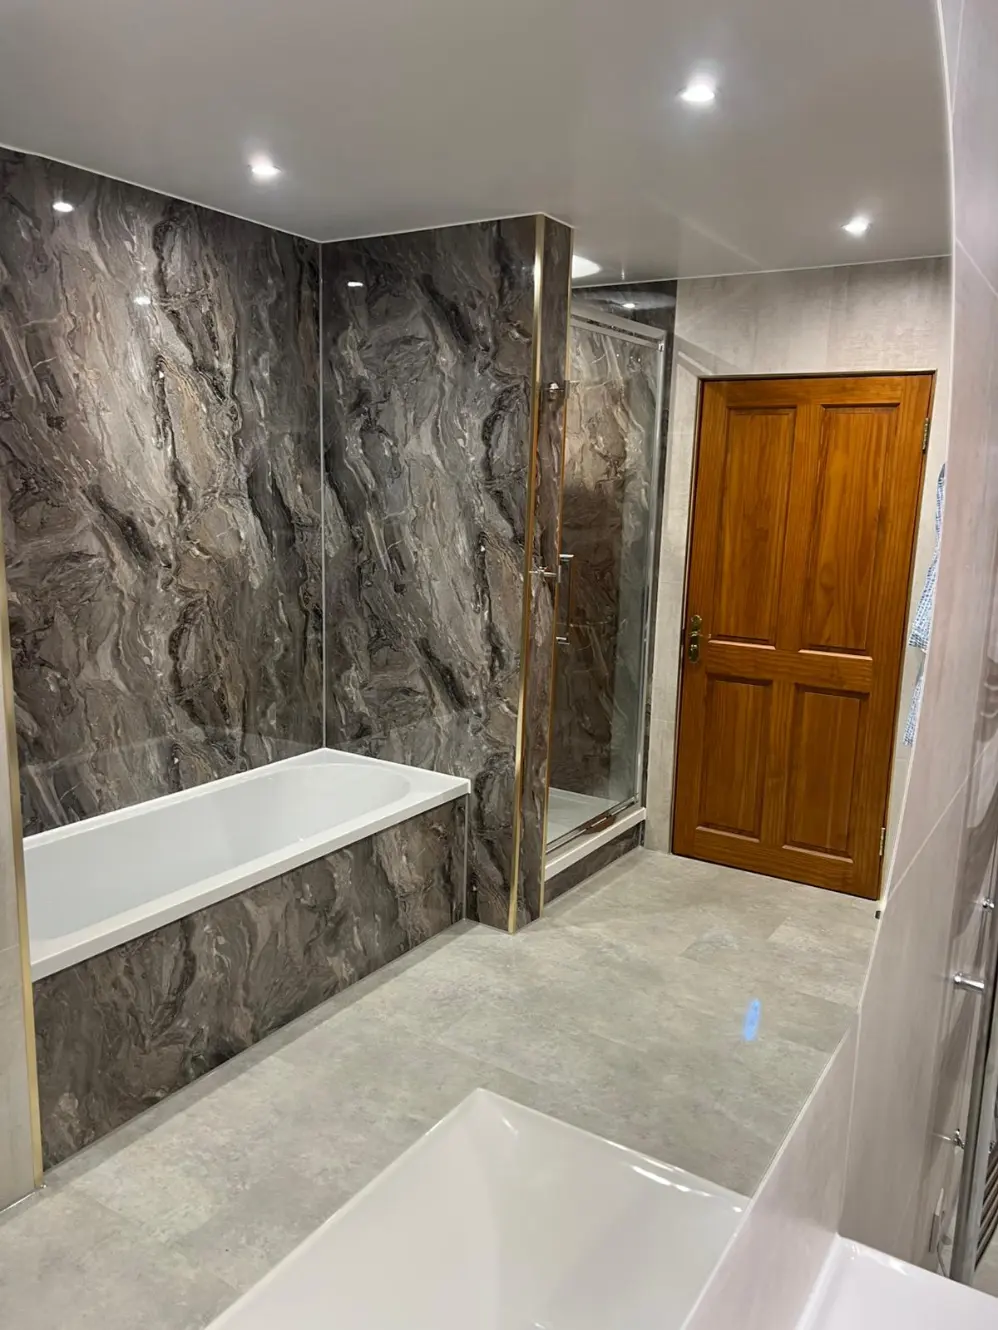
A shower over the bath is sometimes the best use of a smaller room. The design should consider screen movement, tap position, safe entry and enough clear space beside the bath. Good wall finishes and storage make a combined arrangement easier to maintain.
Want your exact price?
Book a free design visit at home or in our Kilmarnock or Braehead showroom, and get a written, no-obligation quote. We usually reply within about an hour, 7 days a week.
Book a free design visit See real bathroom photos →Can You Have a Bath and a Walk-In Shower?
Yes, if the dimensions allow both products to be used comfortably. Fitting them into the plan is not enough; there should be sensible access, space to dry and clear movement around the basin and toilet. A cramped separate shower may offer less value than a well-designed shower over the bath.
Accurate measurements are essential. A designer can test different arrangements, product sizes and door positions. Sometimes a shorter bath, repositioned basin or different furniture depth creates the space needed. In other rooms, prioritising one excellent bathing or showering area gives a better result.
Think About Access and Future Needs
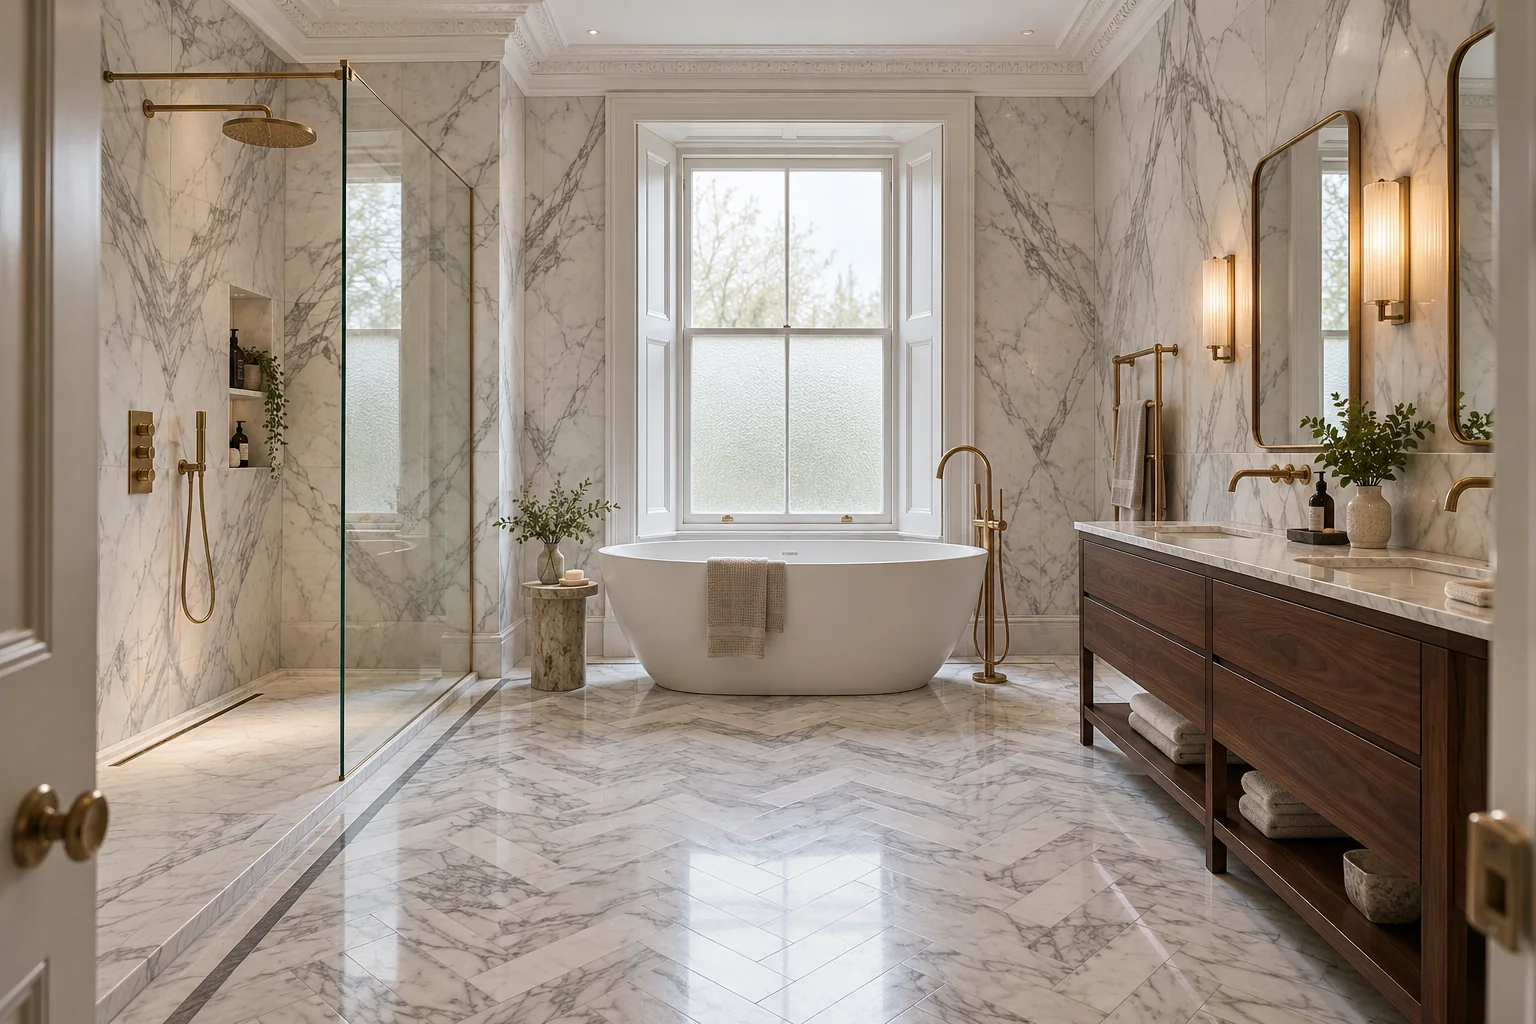
Household needs can change. A lower-entry shower, stable screen arrangement, flooring chosen for wet barefoot use and carefully positioned controls may make the bathroom easier to use for longer. This does not require the room to look clinical. Practical access can be built into a modern or traditional design.
If a specific mobility need exists, explain it clearly during the design appointment. Product heights, support, seating and clearances should be selected for the person using the room. General ideas are not a substitute for an assessment of individual needs.
Check the finished entrance height before choosing an open shower for easier access. A low tray may still sit above the floor once its support and drain are fitted. A level entrance depends on the floor and waste route. If someone needs a seat, rails or help while washing, seek advice for that person and bring it to the design appointment. An open screen alone does not make a shower accessible.
The plumber should check the hot water system and supply before you order a shower. A large overhead head or several outlets may need more water than the current system can deliver comfortably. Compare the controls as well as the spray. You should be able to turn the shower on, reach shampoo and step out towards a dry towel without stretching around the screen or other fittings.
Check the route for bringing a new bath or shower screen into the home. Stair turns, narrow doors and low ceilings can limit what can be delivered. Agree this before ordering, especially for a large bath or one-piece glass screen.
- Consider the step into the bath or shower
- Check control and towel positions
- Choose suitable flooring
- Allow clear movement around the room
Compare Both Layouts Before Deciding
Ask to see a bath layout and a shower-led layout based on the same measurements. Compare storage, access, cleaning and the feeling of space—not only the main product. This makes the trade-offs visible and gives you a reason for the final choice.
Think about resale only after considering your own likely use of the room. There is no universal rule that every home must keep a bath, although a bath can remain helpful in a main family bathroom. A well-planned, high-quality shower room may be more valuable to your household than a bath nobody uses.
Ultimate Bathroom Company offers home and showroom design appointments. We can measure the bathroom, discuss how it is used and help you compare baths, walk-in showers, screens, furniture and finishes before preparing an itemised quotation.
Our fitted bathroom service brings the design, products and fitting together under one team. Book a free design visit and we'll measure your room and send a written, itemised quote. See the bathroom cost guide, finance calculator and areas we cover.