
Small bathroom ideas
Small Bathroom Ideas That Make the Space Easier to Use
Practical small bathroom ideas covering layout, storage, showers, lighting and finishes.
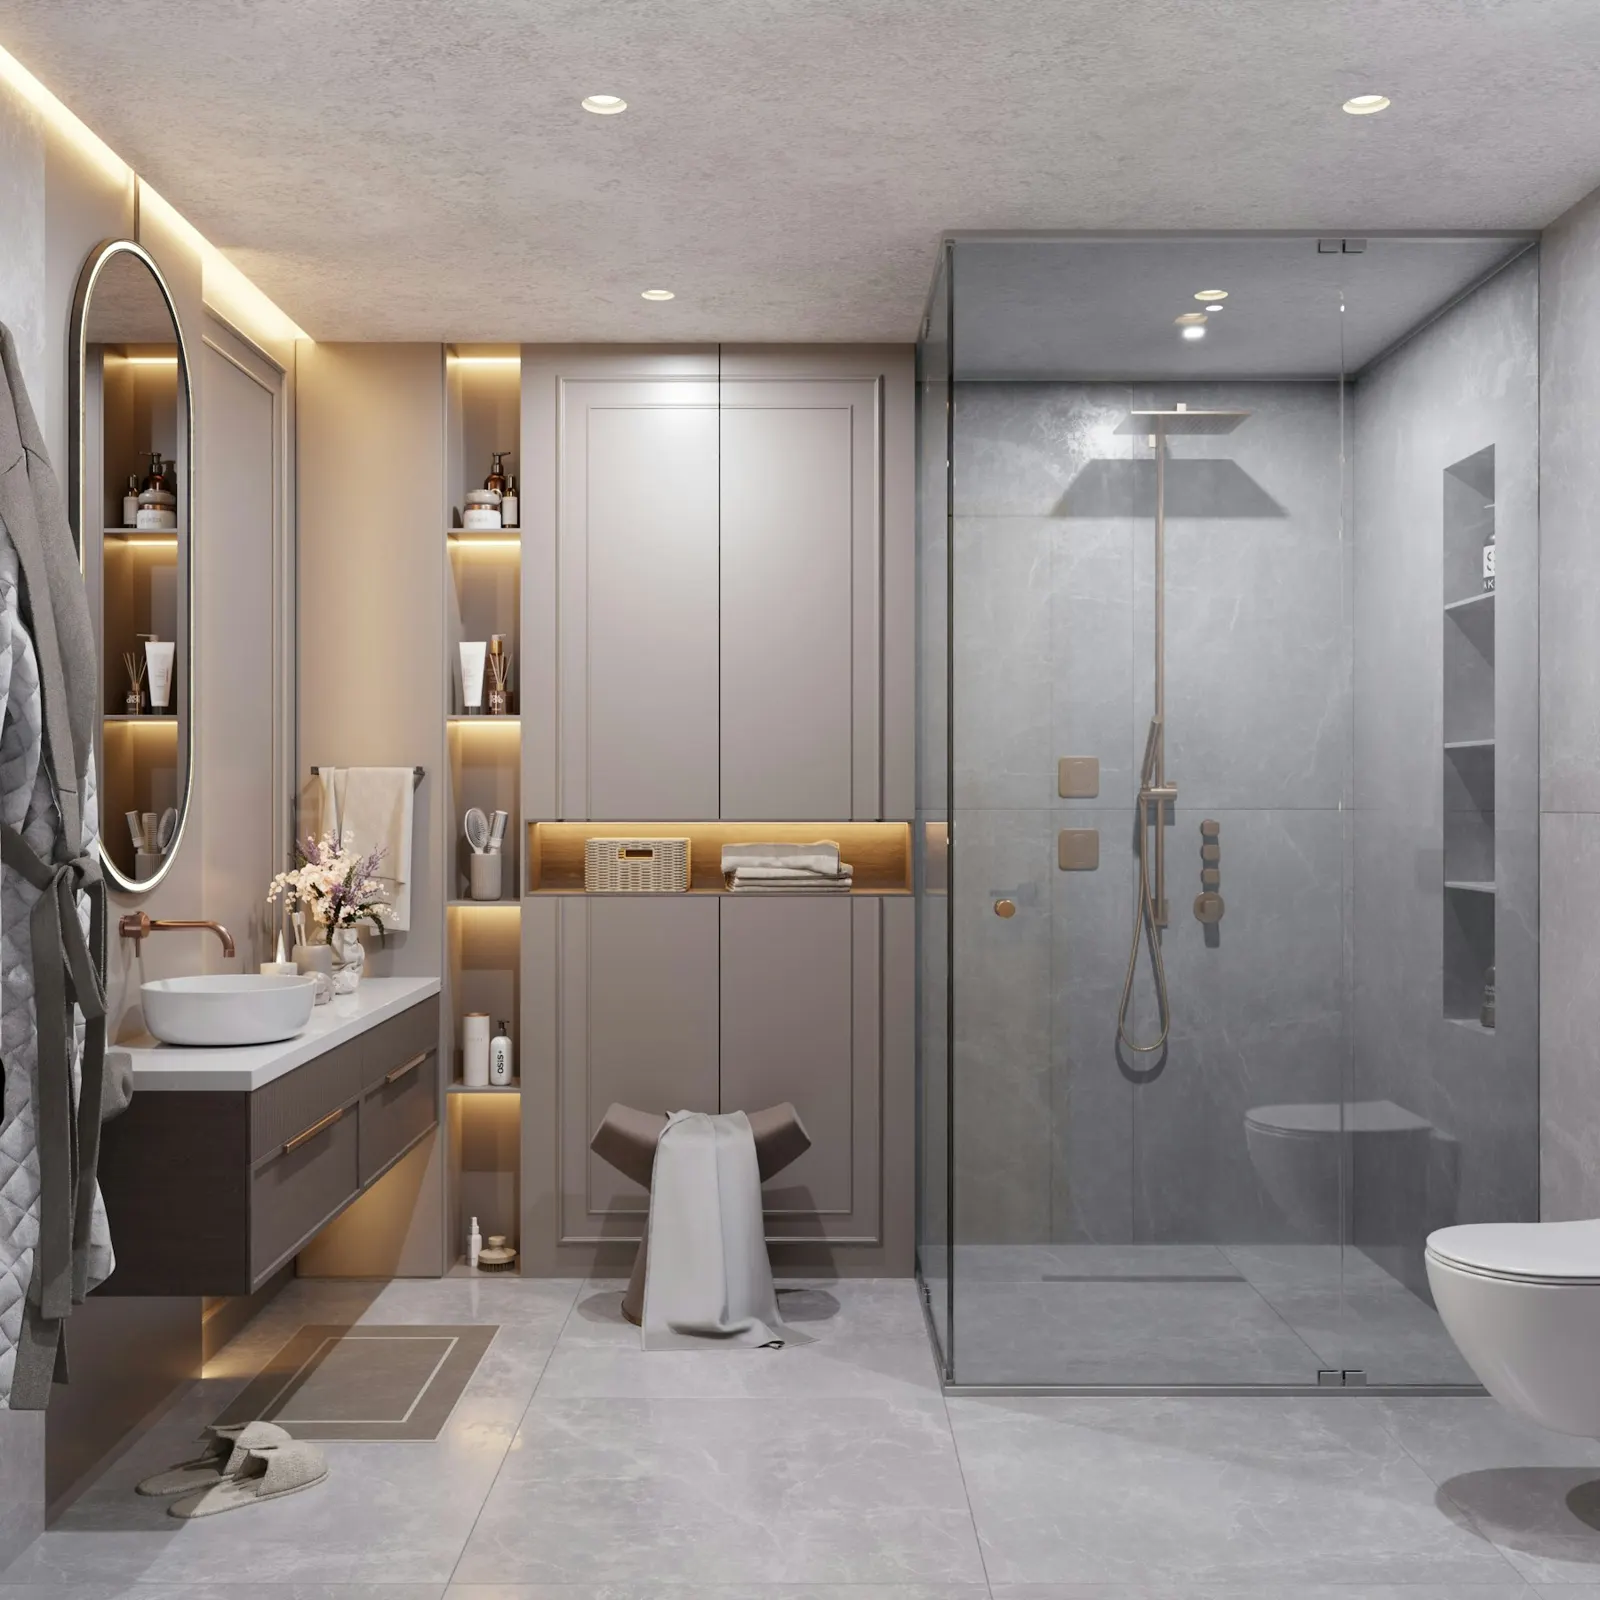
Quick answer
Plan the layout before choosing products. In a small bathroom, door movement, shower access, furniture depth and storage positions matter more than decorative tricks. A few correct dimensions can make the room feel much easier to use.
Measure the Space Properly
Wall lengths are only the start. Record ceiling height, window position, door swing, soil pipe, radiator, existing services and any boxed areas. Measure at more than one point where older walls may not be square. These details decide which products fit and whether doors and drawers can open properly.
A scaled plan allows the designer to compare options without guessing. Leave comfortable space in front of the toilet and basin, check the route into the shower and make sure the bathroom door does not collide with furniture. A product that technically fits can still make the room frustrating to use.
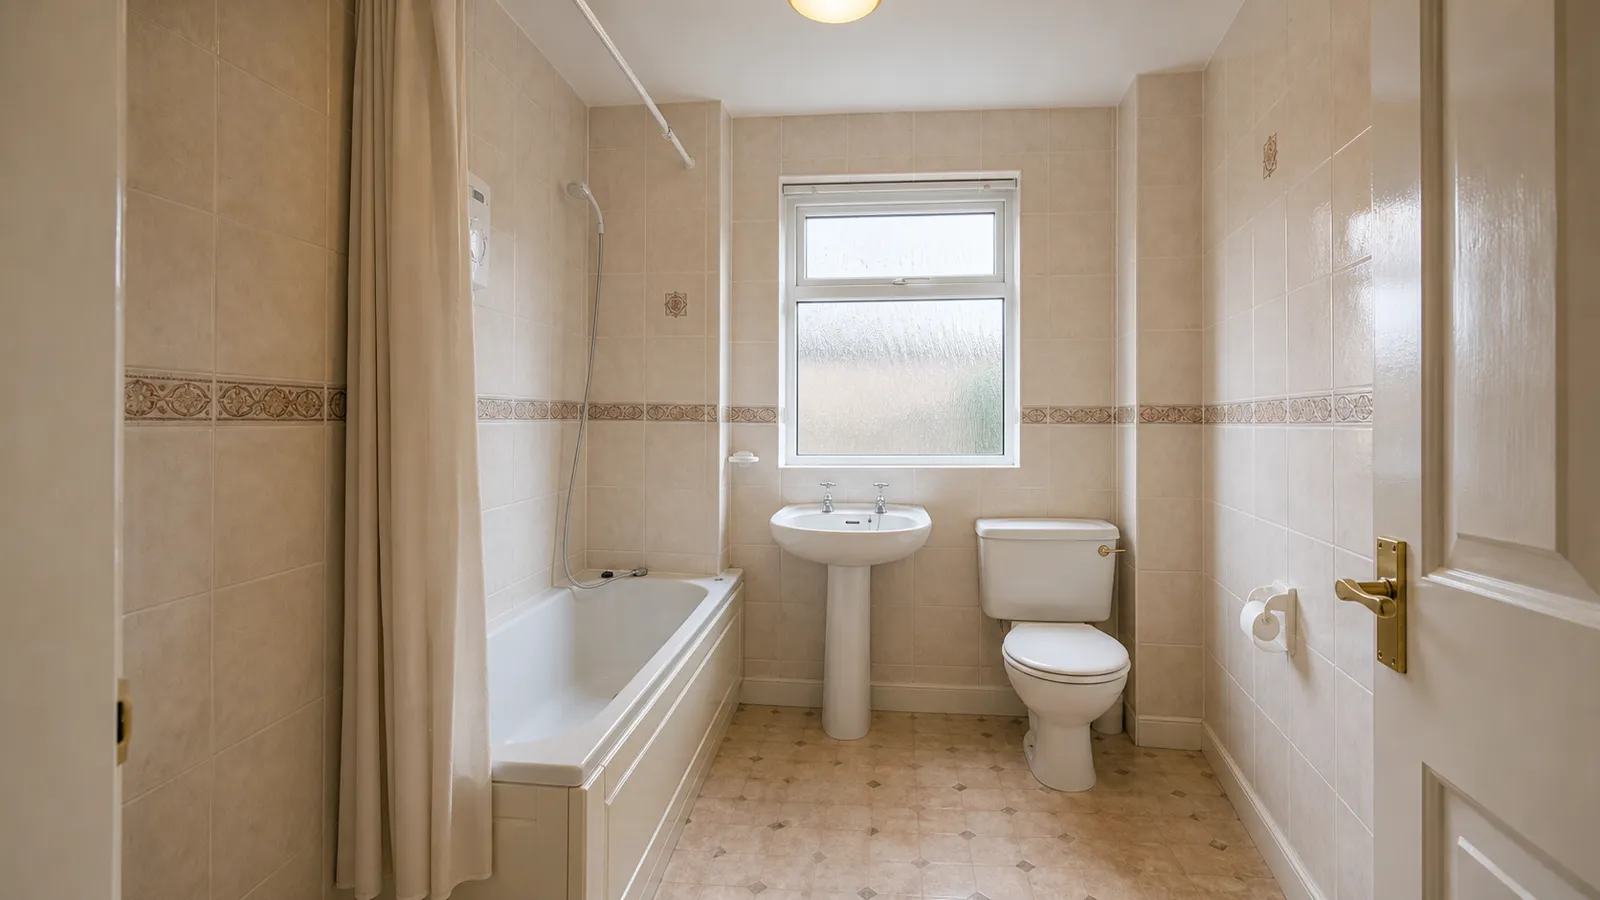
Choose the Layout Before the Style
Start by deciding whether the priority is a bath, a larger shower, more storage or easier movement. Trying to maximise every feature usually creates a crowded plan. Once the most important use is clear, secondary products can be sized around it.
Changing a door to open outwards may help in some homes, subject to the surrounding space and practical considerations. Wall-hung furniture can keep the floor visible, while a corner or short-projection basin may protect the main walkway. Each choice should solve a specific problem rather than simply being labelled space-saving.
- Set one main priority
- Check every door and drawer opening
- Protect the route through the bathroom
- Use correctly sized products rather than squeezing in standard ones
Build Storage Into the Design
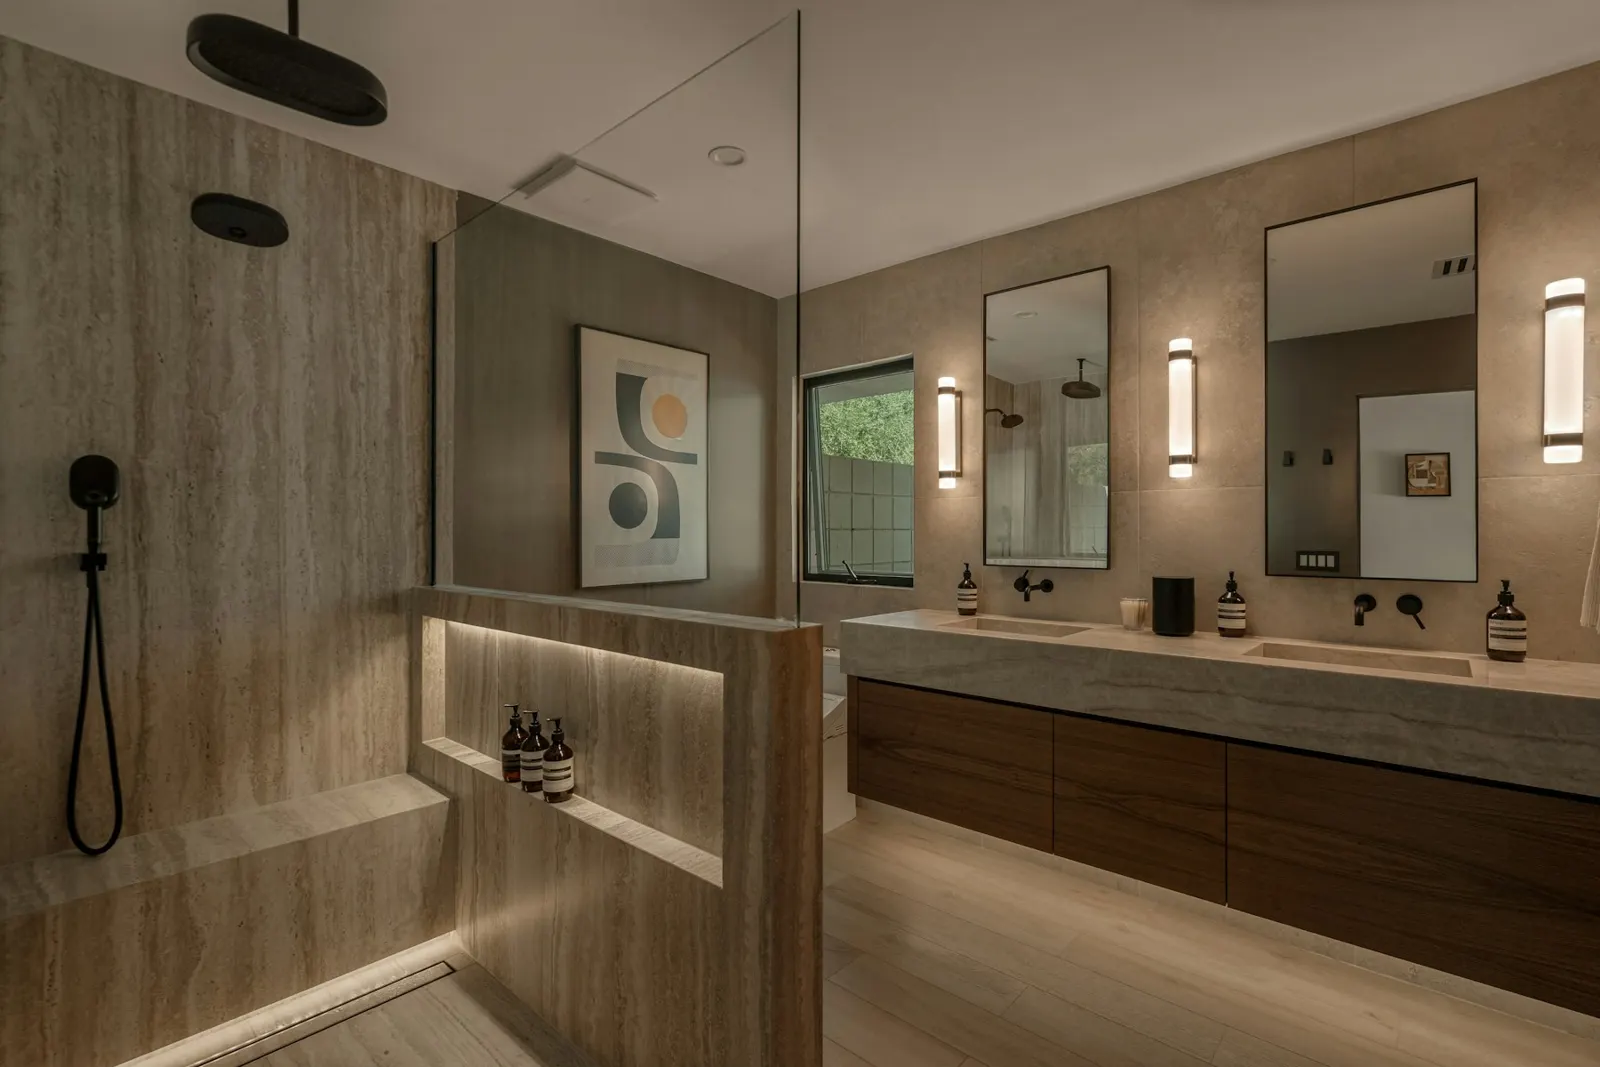
Clutter makes a small bathroom feel smaller. Begin with what actually needs to live in the room: daily toiletries, cleaning products, spare rolls, medicines or towels. Then give those items a suitable place. Deep drawers can be easier to use than a cupboard with shelves hidden at the back.
A mirrored cabinet combines two functions, while a shower niche can keep bottles away from the tray edge. Tall storage may use wall height efficiently, but it should not block light or dominate the entrance. Storage is most successful when it is planned with the plumbing and mirror rather than added at the end.
Planning a new bathroom?
Arrange a free home or showroom design appointment and receive an itemised quotation.
Book a design appointmentKeep the Shower Area Visually Open
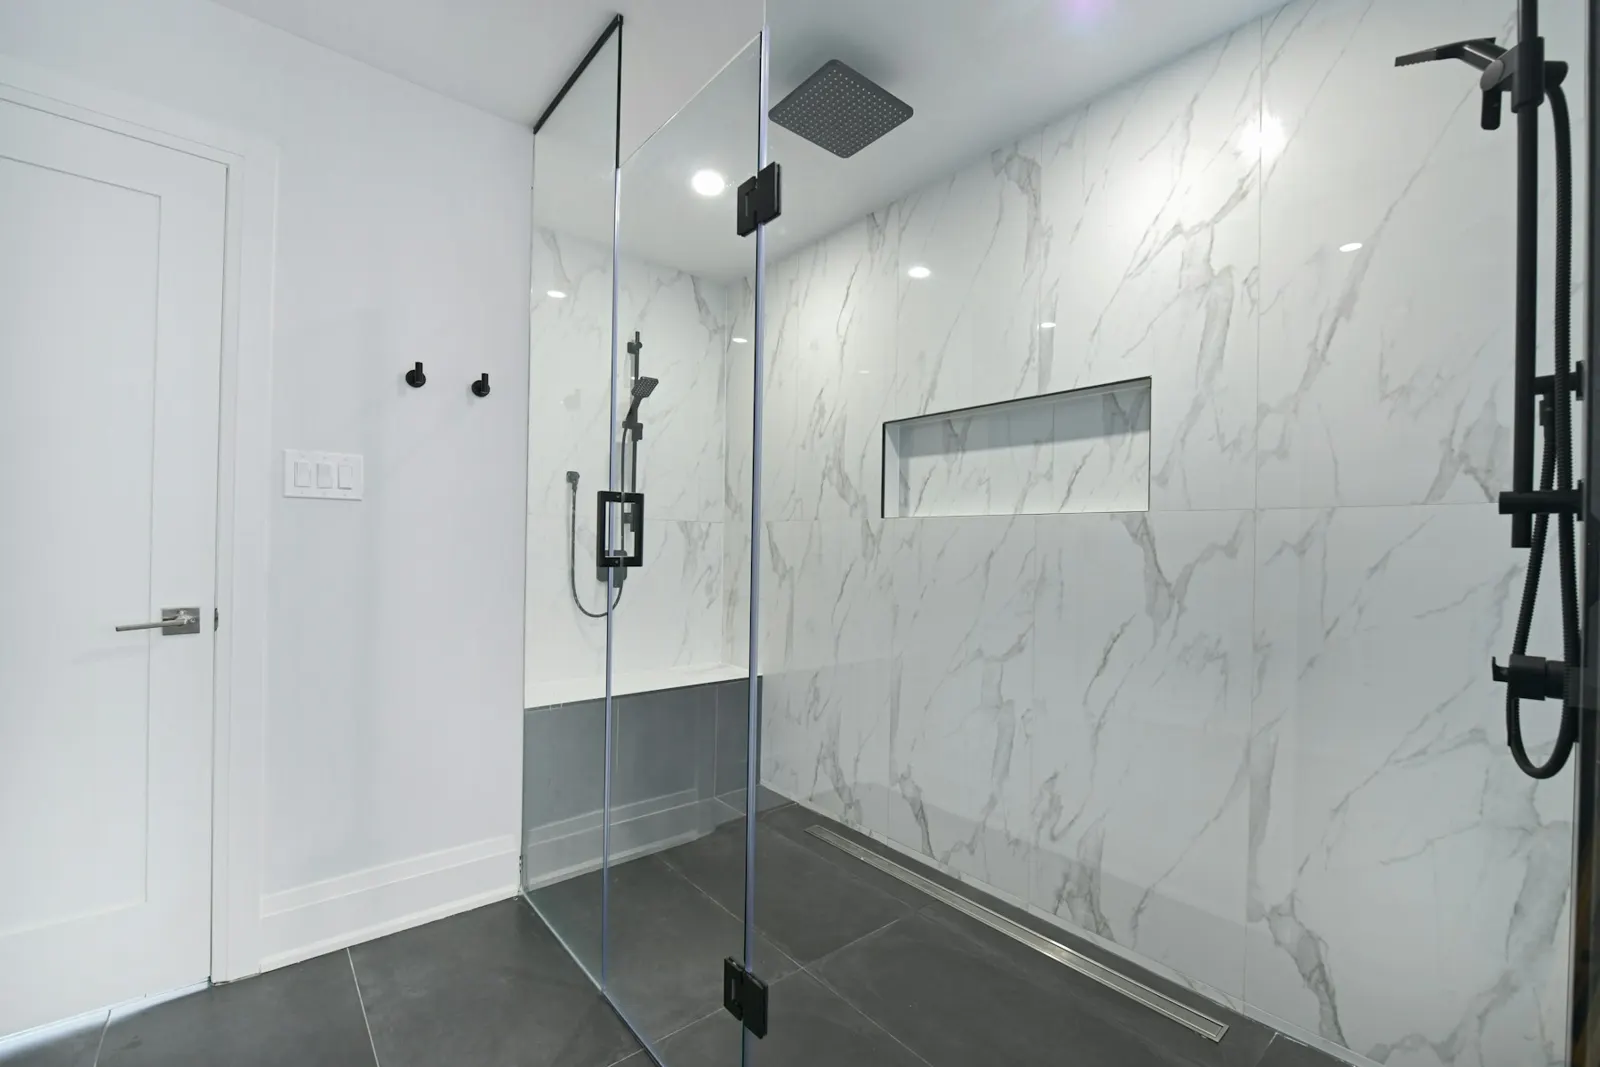
Clear glass allows the eye to see the full room, but screen position must still manage water. In a compact bathroom, a hinged panel, sliding arrangement or carefully sized fixed screen may work better than a large outward-opening door. The shower controls should be reachable without standing directly under cold water.
Large walk-in showers are appealing, but do not sacrifice all dry floor space. The designer should check entrance width, towel position and the distance between the shower and other products. A slightly smaller, properly contained shower can be more comfortable than an open design that wets the rest of the bathroom.
Use Light, Mirrors and Finishes Carefully
One bright ceiling light can create shadows around the face and leave corners flat. Combine general light with practical mirror lighting and, where suitable, a softer secondary source. A well-sized mirror can reflect light and give depth, especially when it is positioned to reflect the room rather than a cluttered area.
Light colours are useful but not compulsory. Mid-tone or darker finishes can work when they are repeated consistently and supported by good lighting. Avoid chopping every surface into a different material. A quieter palette with fewer transitions often makes a compact room feel more settled.
- Add useful mirror lighting
- Keep the material palette controlled
- Repeat finishes to reduce visual clutter
- Use contrast to define important products
Test the Plan With Real Product Sizes
Online inspiration rarely shows exact product dimensions. Before buying, compare the proposed vanity depth, basin width, toilet projection and shower screen movement against the measured plan. If possible, see bathroom furniture and showering in a showroom to understand scale.
Stand in front of display furniture, open the drawers and walk into the shower area. These simple checks reveal whether a product feels comfortable in a way that catalogue dimensions cannot. Take photographs of combinations you like and note the product sizes, then compare them against the measured drawing for your room.
Ultimate Bathroom Company designs and installs small bathrooms and en-suites across Scotland. A home appointment lets the designer work with the actual room, while the Kilmarnock and Braehead showrooms provide complete displays and samples for comparison.