
Designed, supplied and fitted
Accessible Bathrooms in Scotland
Make daily washing more comfortable with a bathroom designed around your reach, movement, showering preferences and available space.
- Free home or showroom design appointment
- A written quote for the complete agreed work
- Bathroom design and installation across Scotland
Part of Ultimate Home Solutions
01 · Plan your bathroom
Make everyday use easier
Tell the designer which parts of your current bathroom are difficult: stepping over the bath, reaching controls, standing to shower or moving between the basin and WC. We use those priorities to compare entry widths, clear floor space, seating and storage. If you already have advice from an occupational therapist, bring it to the appointment so the room can be planned around it.
02 · Plan your bathroom
Choose the right shower access
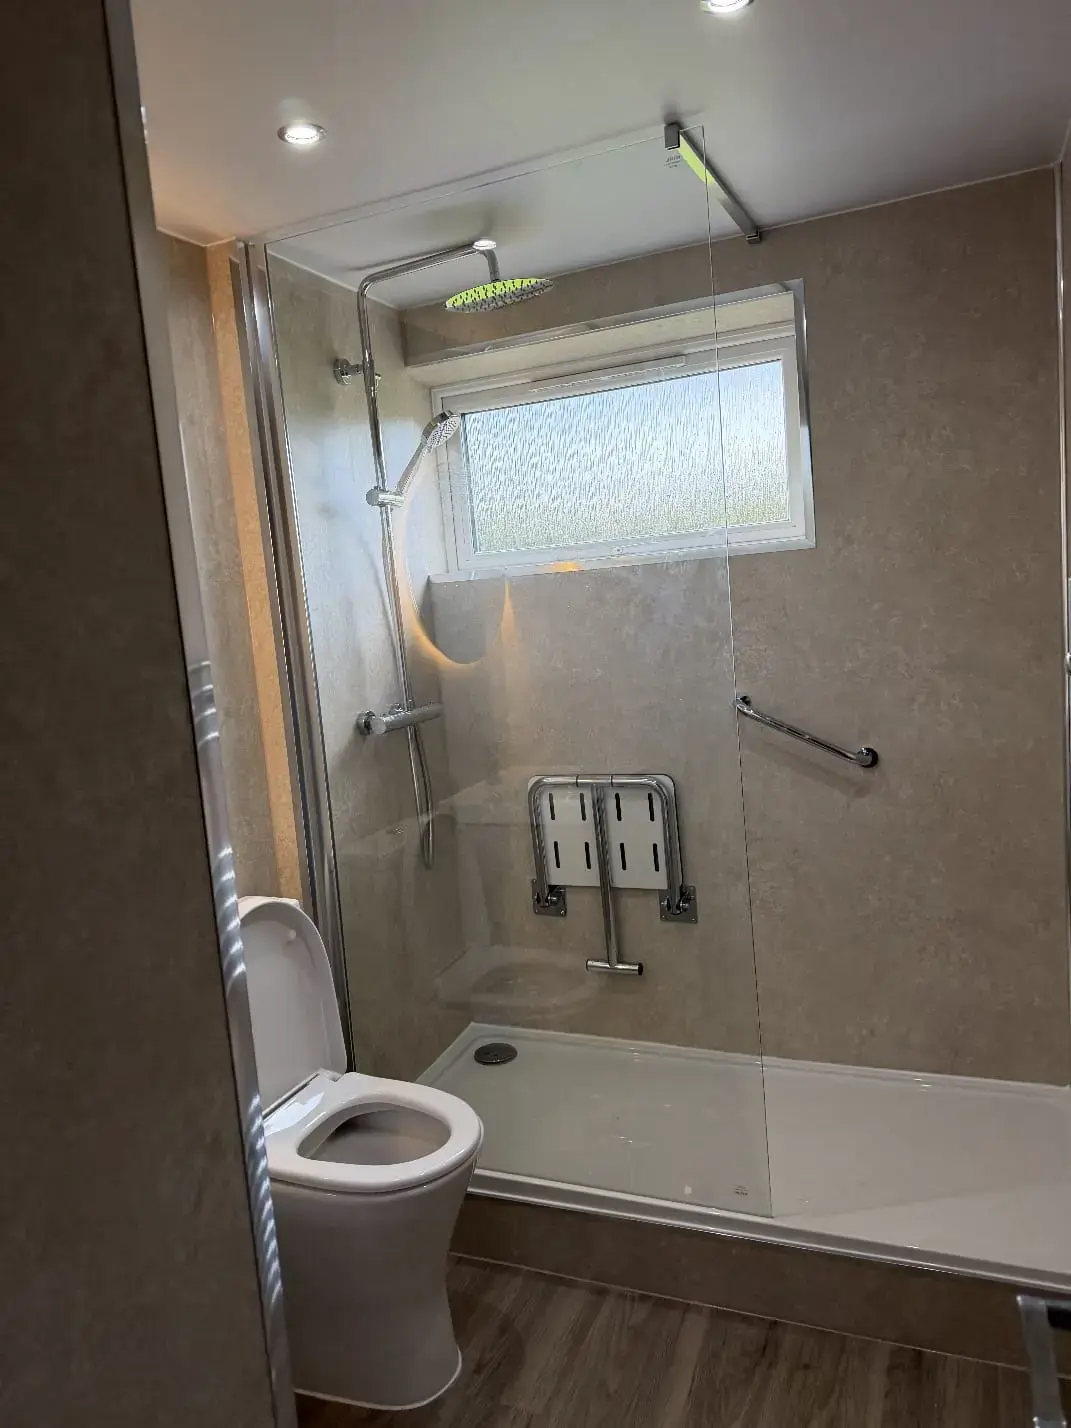
A low-threshold tray and a level-access wet room are different solutions. A tray can be practical where the floor cannot accommodate a recessed drain. A flush entry may be possible where the structure and waste route allow it. The pictured shower has a tray, folding seat and grab rails; it is an example of adapted showering, not a claim of step-free entry.
Discuss your room with a designer →03 · Plan your bathroom
Position the details around the person
Seat height, rail position and controls should suit the person using them. Walls need appropriate support for the selected fixings. Consider whether the controls can be reached before entering the spray, whether a carer needs working space and how the screen opens. The survey should also cover floor suitability, lighting and ventilation.
04 · Plan your bathroom
Agree the adaptations and price in writing
The cost depends on the room and the changes needed beneath the finished surfaces, as well as the chosen products. We can compare a focused shower adaptation with a complete bathroom replacement. Ask the team to record entry height, dimensions, rail and seat positions, included work and aftercare before you commit.
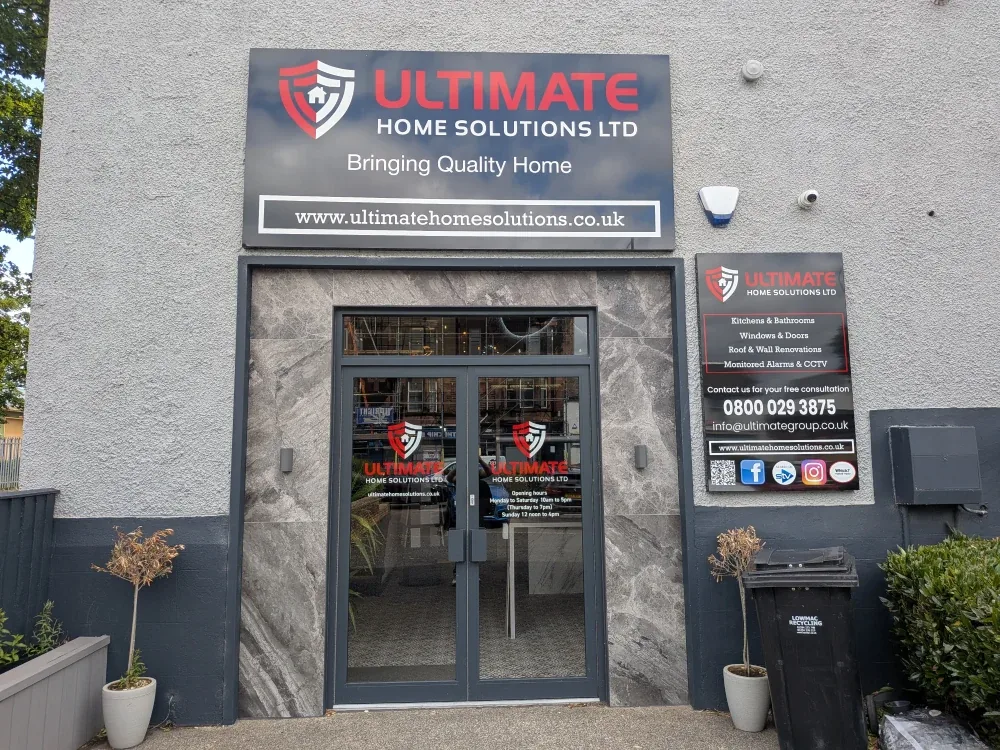
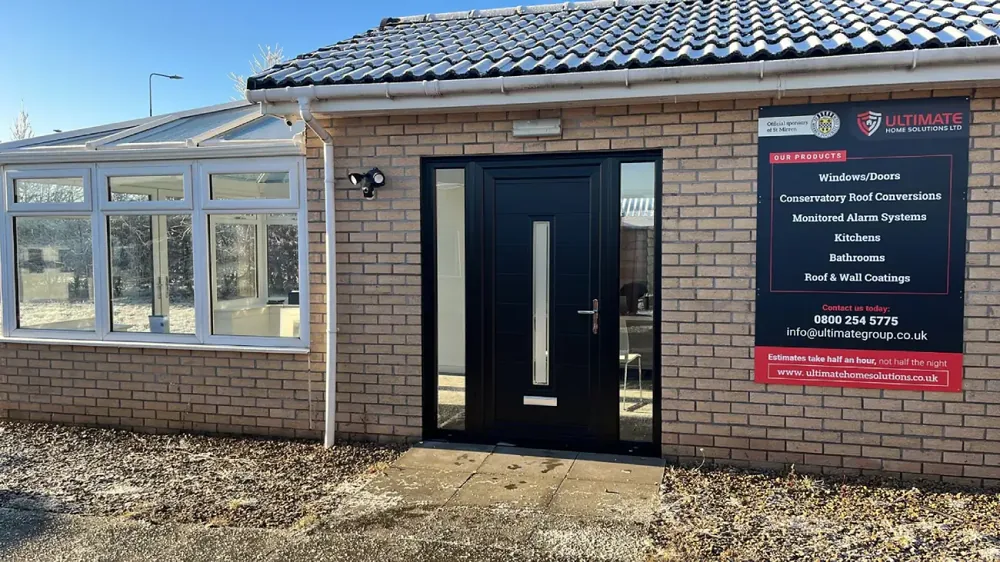
Kilmarnock and Braehead
See Bathroom Displays in Person
Compare furniture, showers, taps and finishes with an experienced designer. Both showrooms are open seven days, 10am–5pm.
- Complete bathroom displays
- Samples and product advice
- Free design appointments
Questions answered
Before You Book
Clear information about the design, quotation and installation service.
Can every bathroom have a level-access shower?+
No. Floor structure, drainage and available space need to be checked. We explain feasible alternatives where a flush entry is unsuitable.
Can I keep a bath?+
Yes, where that suits your needs and space. The design appointment is about finding the right arrangement for you.
Can the design include a shower seat?+
A suitable fixed or folding seat can be considered alongside structural support, load limits and transfer space. Product suitability is confirmed during planning.
Free design appointment
Let's Plan the Right Bathroom for Your Home
Arrange a home or showroom appointment and receive an itemised bathroom quotation.