
Designed, supplied and fitted
Wet Rooms in Scotland
Plan a showering space with waterproofing and drainage built into the floor, subject to a survey of your home and the room beneath the finishes.
- Free home or showroom design appointment
- A written quote for the complete agreed work
- Bathroom design and installation across Scotland
Part of Ultimate Home Solutions
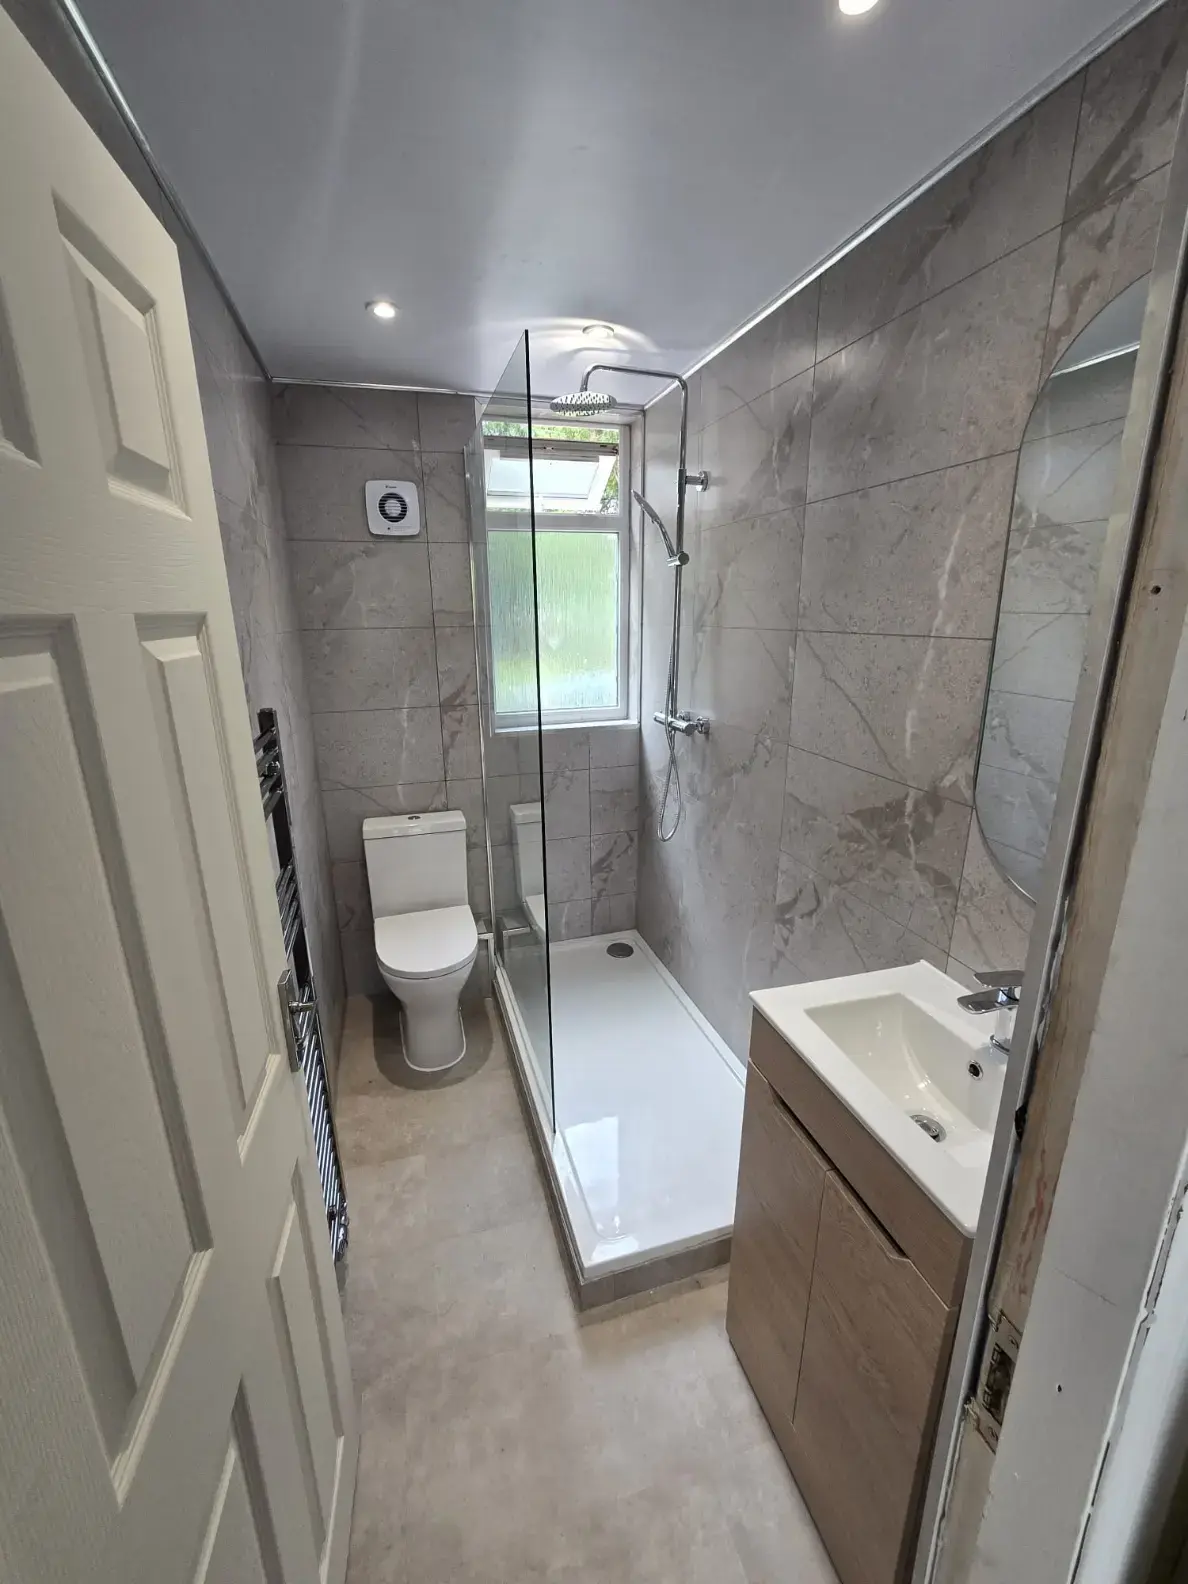
01 · Plan your bathroom
Wet room or walk-in shower?
A wet room uses a waterproofed floor construction with falls towards a drain. A walk-in shower can use a separate tray and glass screen. Both can look open, but they need different preparation. The photographs here show tray-based walk-in showers and finish options; they should not be read as examples of a fully level wet-room floor.
02 · Plan your bathroom
Check the floor before choosing the fittings
The floor structure, available build-up and waste route determine what can be achieved. Drain position and falls need to be designed alongside waterproofing at walls, corners and penetrations. Tiles and grout alone are not a substitute for a suitable waterproofing system. We assess these details before recommending a final layout.
Discuss your room with a designer →03 · Plan your bathroom
Keep the rest of the room comfortable
An open shower still needs to control splash. Screen position, shower direction and distance from the door or furniture all matter. Choose flooring appropriate for the wet area and its users, allow a useful dry space for towels and clothing, and plan ventilation. A screen may make the room easier to live with without closing off the shower completely.
04 · Plan your bathroom
Compare the complete installed cost
Wet-room pricing includes more than a drain and floor finish. Preparation, waterproofing, floor alterations and waste connections can be significant parts of the work. Ask for the full scope and aftercare requirements in writing. If a wet room is not practical for your floor, compare a low-profile shower tray as another option.
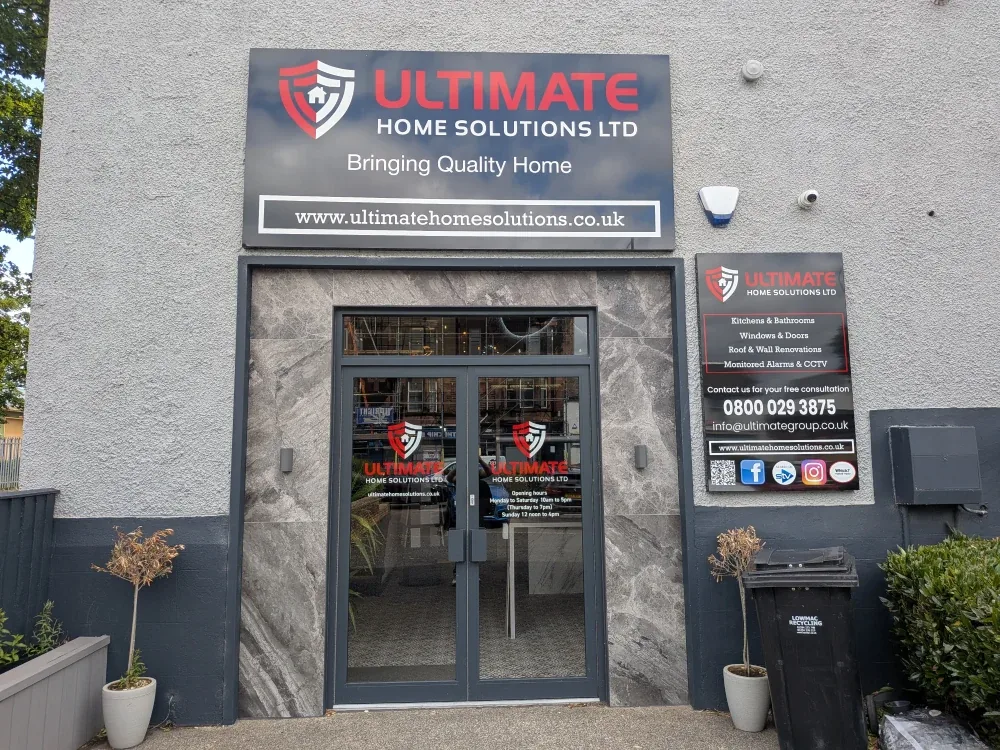
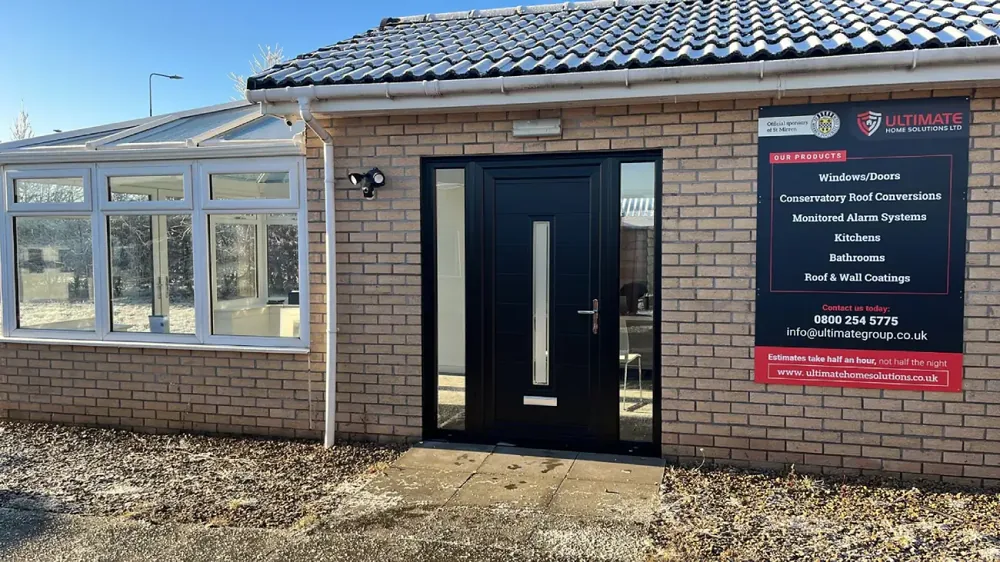
Kilmarnock and Braehead
See Bathroom Displays in Person
Compare furniture, showers, taps and finishes with an experienced designer. Both showrooms are open seven days, 10am–5pm.
- Complete bathroom displays
- Samples and product advice
- Free design appointments
Questions answered
Before You Book
Clear information about the design, quotation and installation service.
Can a wet room go upstairs?+
It may be possible, but floor construction, waterproofing and drainage require assessment. The floor level and ceiling below may affect the solution.
Will the shower entrance be completely level?+
That must be confirmed for your particular room. Do not assume a flush entry from a photograph or product description.
How do I look after a wet room?+
Follow the instructions for the flooring, waterproofing system and fittings. Keep the drain clear, ventilate the room and report damaged seals or persistent drainage problems.
Free design appointment
Let's Plan the Right Bathroom for Your Home
Arrange a home or showroom appointment and receive an itemised bathroom quotation.