
Bathroom layout guide
Wet Room vs Shower Room: Which Is Right for Your Home?
Compare a complete shower room with a wet room, from floor construction and water control to layout, maintenance and installation planning.
Quick answer
A shower room usually contains water with a shower tray and screen. A wet room is built with a waterproofed floor that falls to a drain. Both can form part of a complete bathroom renovation; the room, floor structure and drainage determine which design is suitable.
The Main Difference Is the Shower Floor
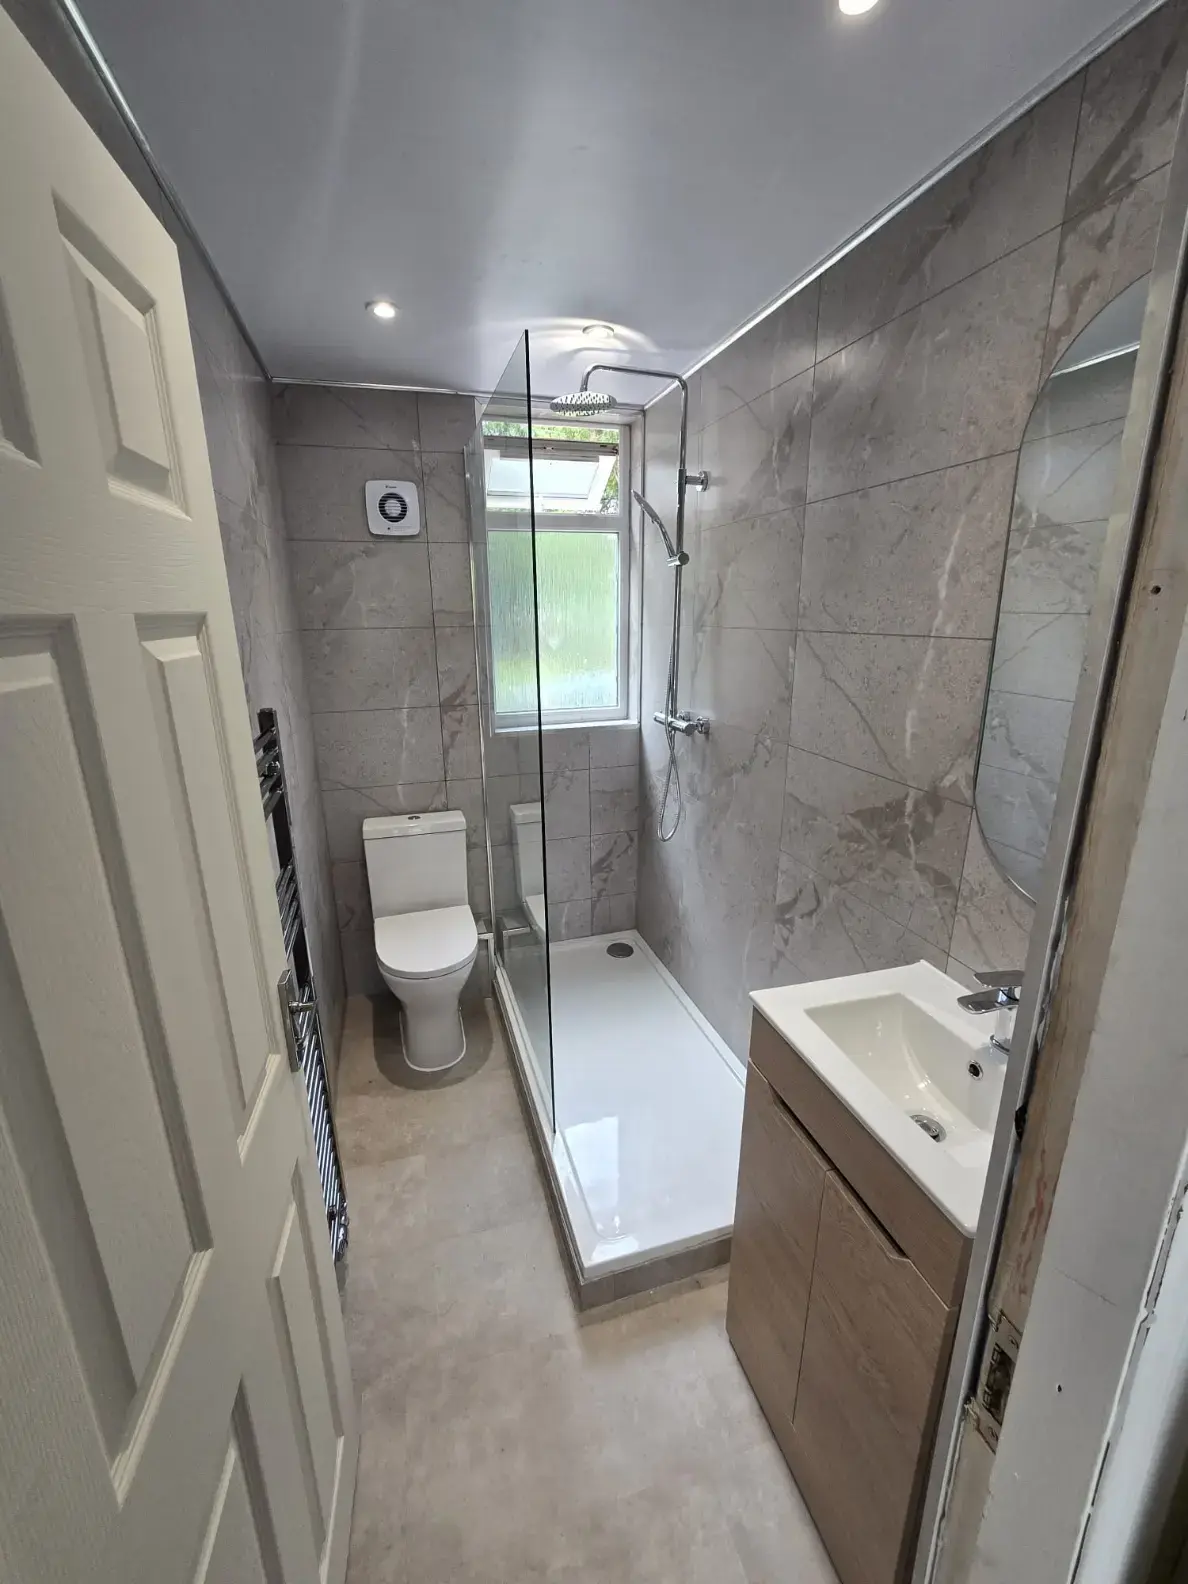
A shower room is a complete room arranged around a shower. The shower commonly uses a tray and screen to contain water, alongside a basin, toilet and storage. Tray heights vary, so the word “walk-in” alone does not tell you whether entry is level.
In a wet room, the shower floor is designed to drain water through a floor gully. The floor and relevant walls need a suitable waterproofing system beneath the visible finish. A screen may still be used to manage splash, but the shower area is not defined by a conventional raised tray.
Floor Construction and Drainage Decide What Is Possible
A wet-room design needs enough space for the floor build-up, a suitable waste route and a carefully formed fall towards the drain. Existing joists, a concrete floor, thresholds and the room below can all affect the options. A visit and survey are needed before anyone can confirm a flush floor is achievable.
A shower tray can be a more straightforward choice where the floor cannot accommodate a recessed drain or where a contained shower area better suits the household. Low-profile trays are available, but they still have a step. The actual entry height should be confirmed against the selected product and finished floor.
- Floor structure and available depth
- Position and route of the waste pipe
- Required floor fall and drain location
- Thresholds and adjoining floor levels
- Waterproofing details and finish compatibility
Think About Splash, Dry Space and Daily Use
An open wet-room shower can make a room feel continuous, but the screen position, spray direction and shower area determine how much of the room gets wet. Consider where towels, toilet paper, furniture and the doorway sit in relation to the shower.
A shower room with a tray and enclosure generally gives water a more defined boundary. That can preserve dry floor space and may feel warmer or more sheltered, depending on the screen and room. Neither layout is automatically more comfortable: the design should account for how you use the room and how much clear space is available.
Planning a new bathroom?
Arrange a free home or showroom design appointment and receive an itemised quotation.
Book a design appointmentCompare Cleaning and Ongoing Care
Both designs need regular cleaning and attention to seals, drainage and the chosen finishes. A tray and screen create joints and tracks that need care. A wet room may have fewer enclosure parts, but its floor, drain and waterproofing details need to be correctly specified and maintained.
Tile grout is not a waterproofing system. Ask how the wet area is prepared beneath the tiles or panels, how corners and pipe penetrations are treated, and which care instructions apply to the chosen materials. Follow the product and installation guidance for the system used in your room.
Compare the Complete Installed Cost
The total depends on the room and the installation work, not just the visible shower. Floor preparation, drainage changes, waterproofing, tray or drain choice, screen, wall and floor finishes, furniture and plumbing can all affect the quotation. A wet room may need more involved floor work, but every project is different.
Ask each company to describe the same scope: removal, preparation, shower products, waterproofing where applicable, surfaces, furniture, installation and making good. An itemised quotation makes it easier to understand what has been allowed for and where the designs differ.
- What floor or tray system is included?
- Where will the water drain?
- What preparation and waterproofing are allowed for?
- Which screen, shower, basin and toilet are included?
- How are old finishes removed and the room completed?
Which Design Should You Choose?
Choose a wet room if the floor construction and drainage allow the design you want, and you are comfortable with the shower opening into more of the room. Choose a tray-based shower room if you prefer a defined shower area or the floor does not suit a wet-room build-up. Accessibility needs should be considered in detail; a tray-based shower is not automatically level access.
If the room is being renovated, compare both options on a measured plan before choosing finishes. Ultimate Bathroom Company designs and installs complete shower rooms, walk-in showers and wet rooms across Scotland. A home or showroom appointment can help you review feasible layouts and receive a quotation for the agreed work.